

The Dual Monolith House Design
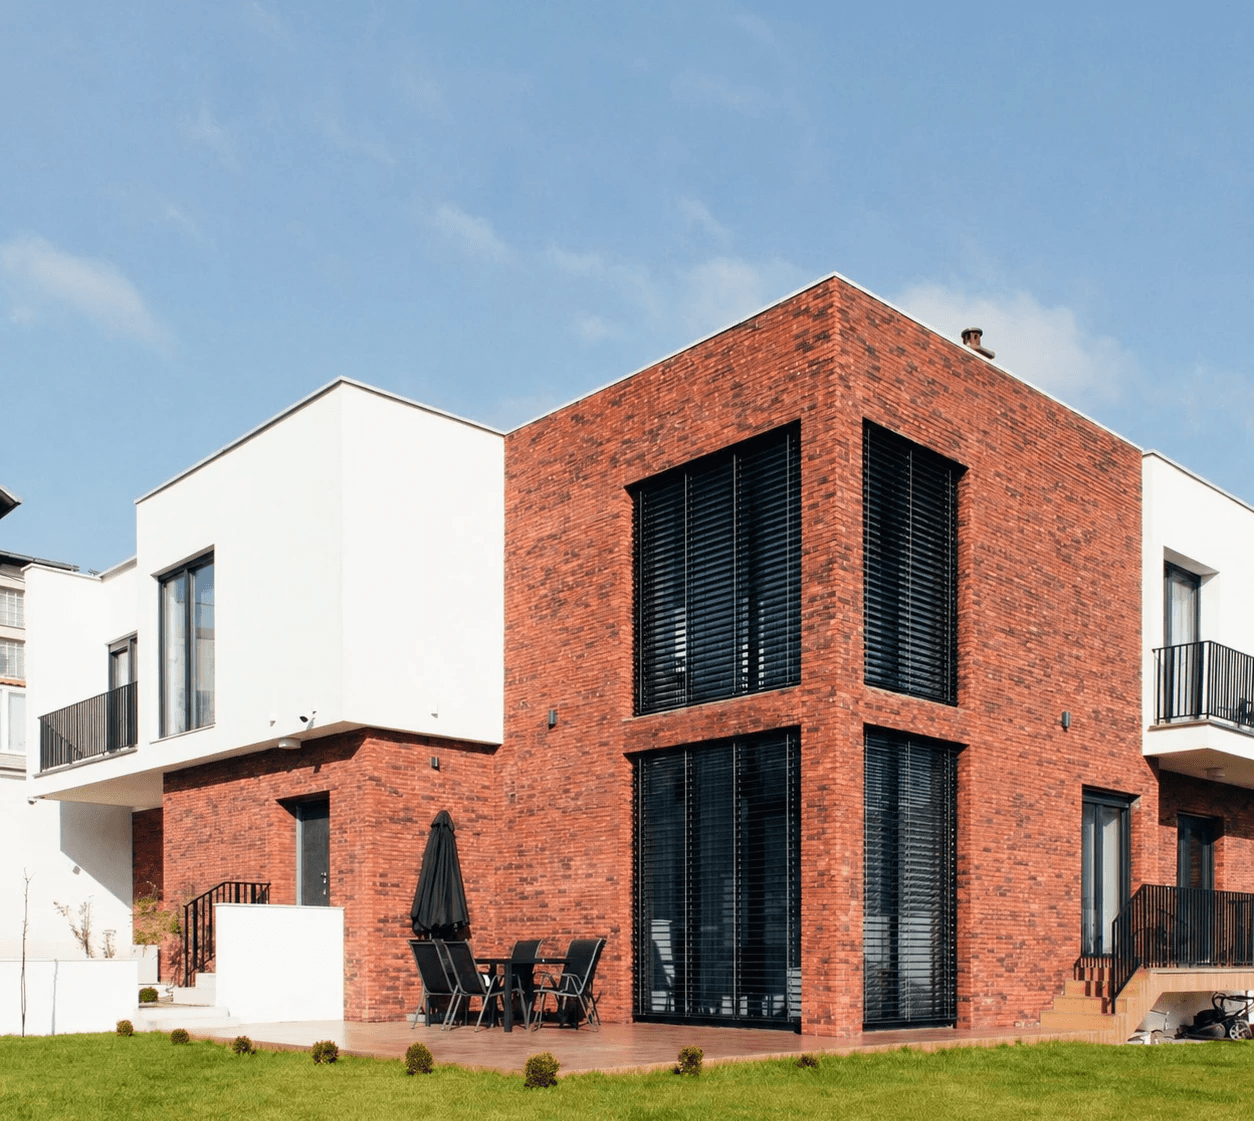
Conceived as a dialogue between weight and weightlessness, this modern residence balances contrasting textures through a composition of pure geometric forms.

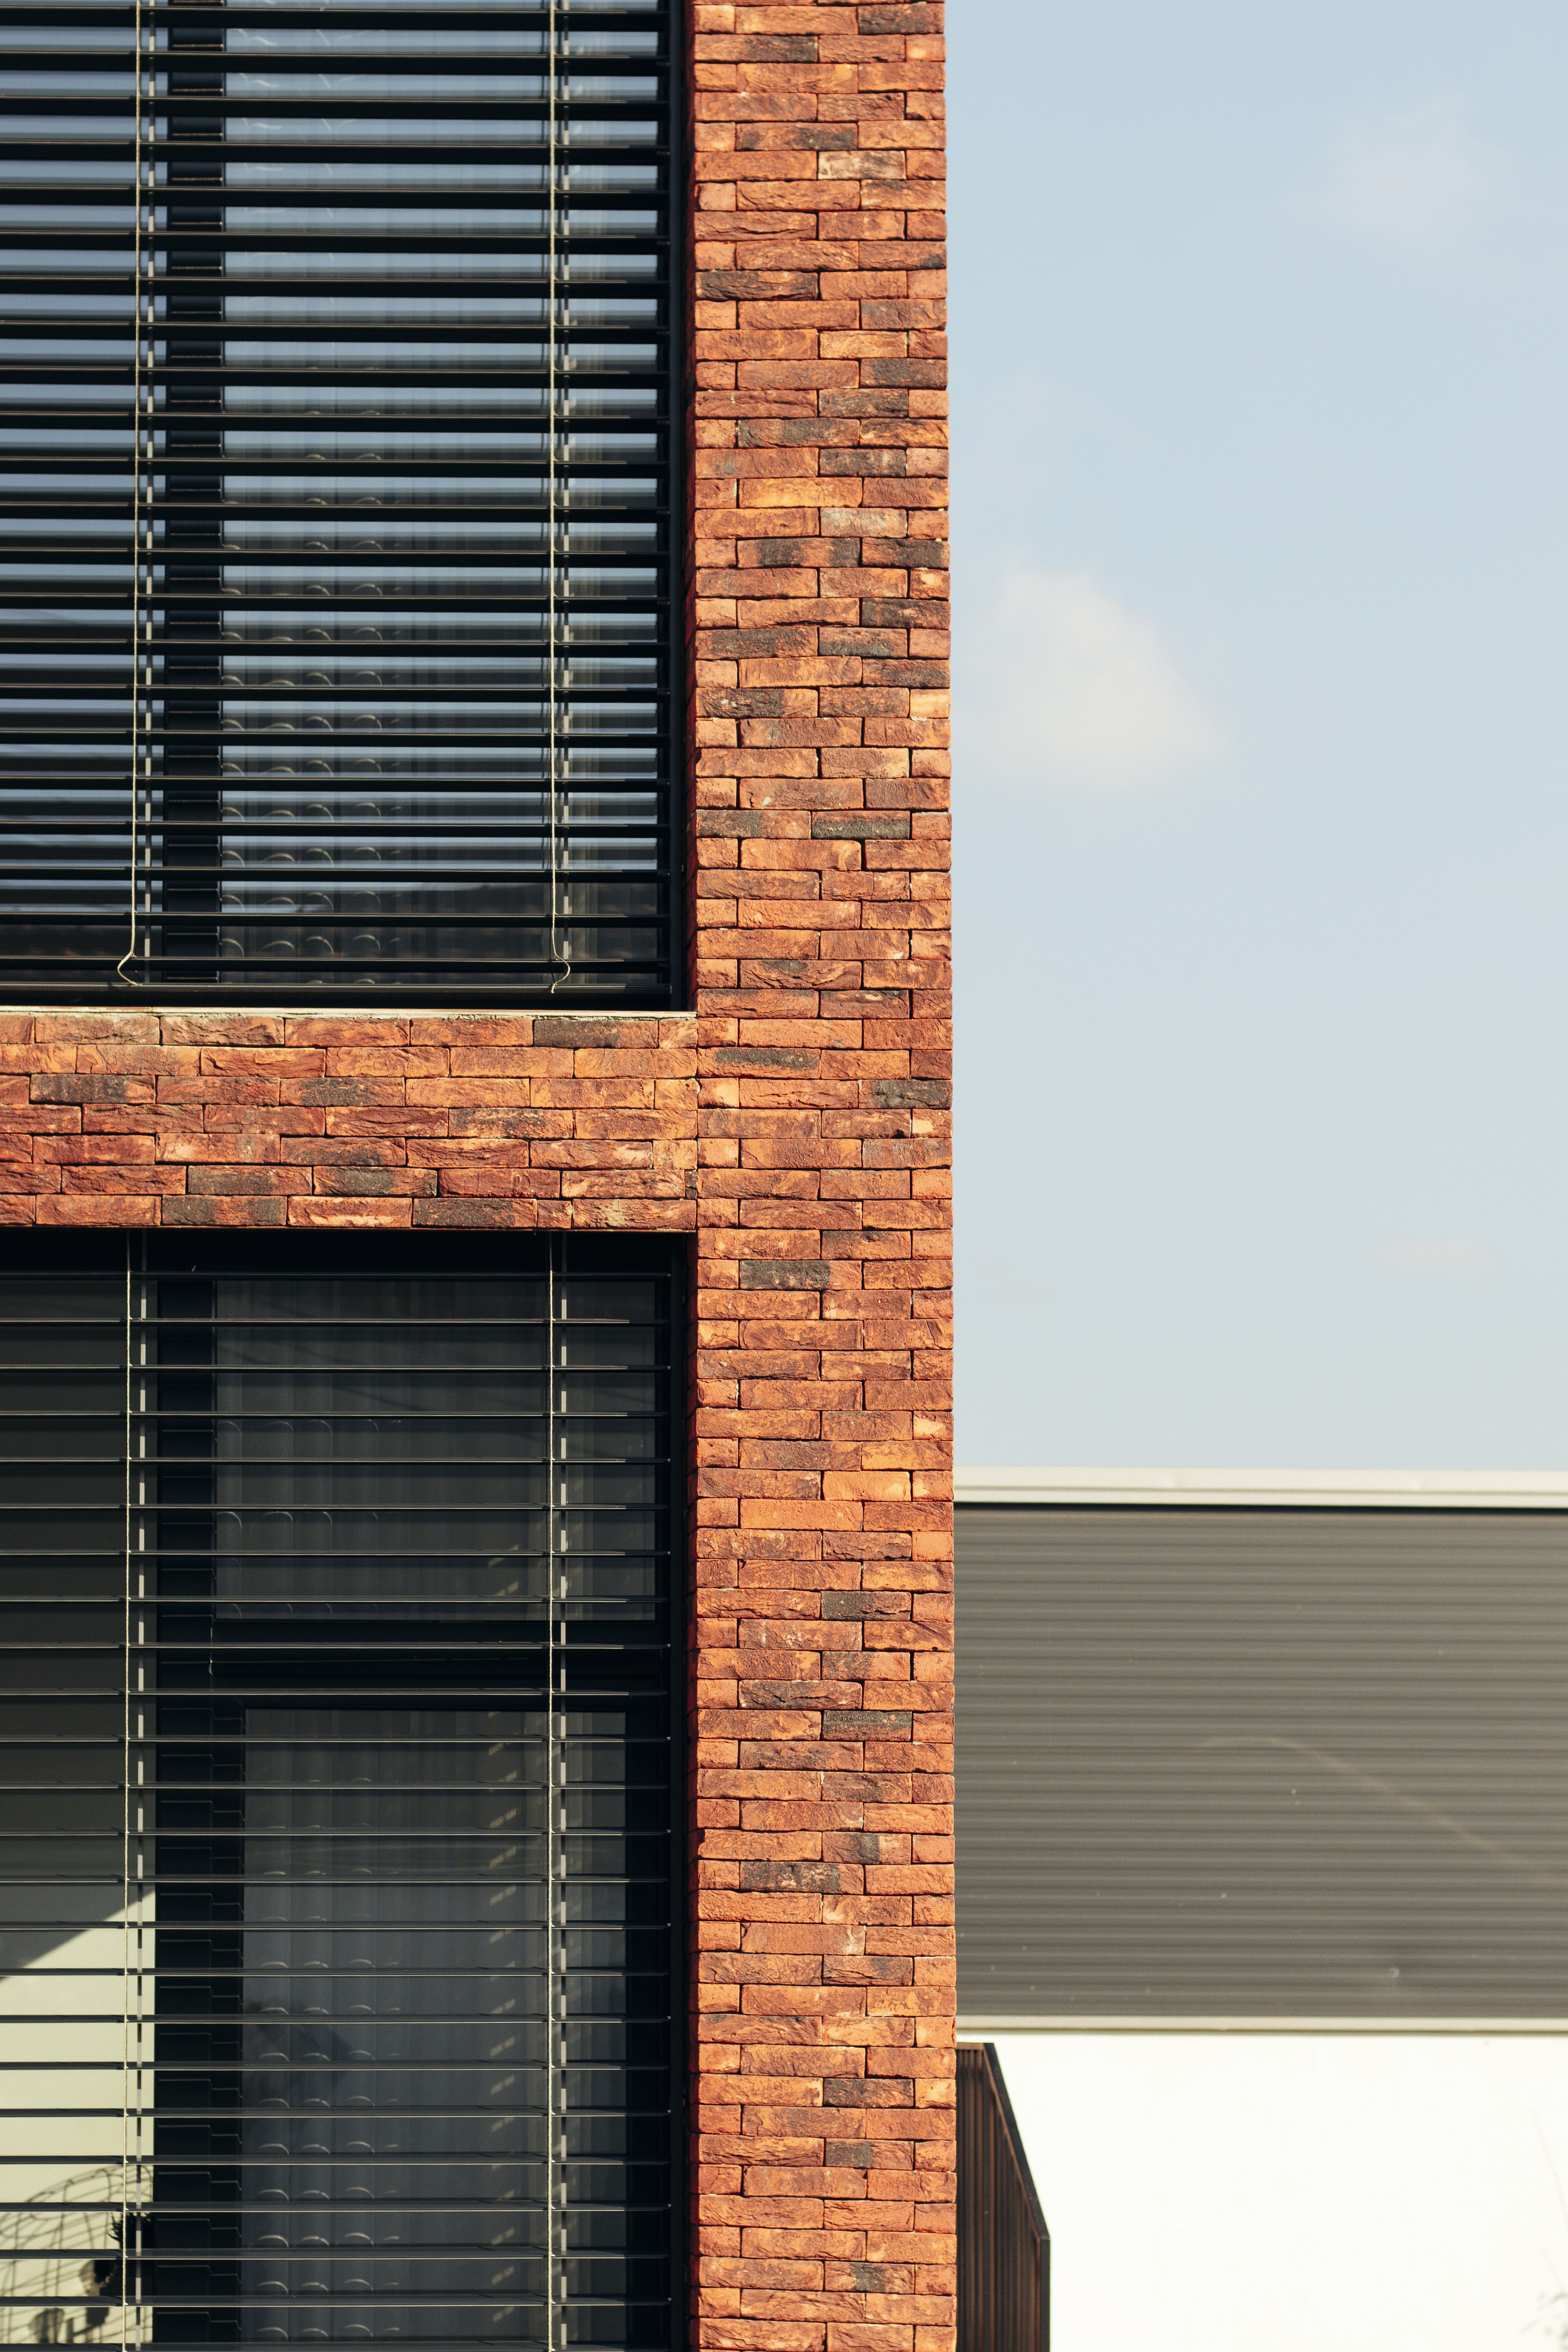
The exterior language is defined by two primary materials: a crisp, white stuccoclad volume that brings a calming, luminous tone to the upper level, juxtaposed against a grounding, textured red-brick base.
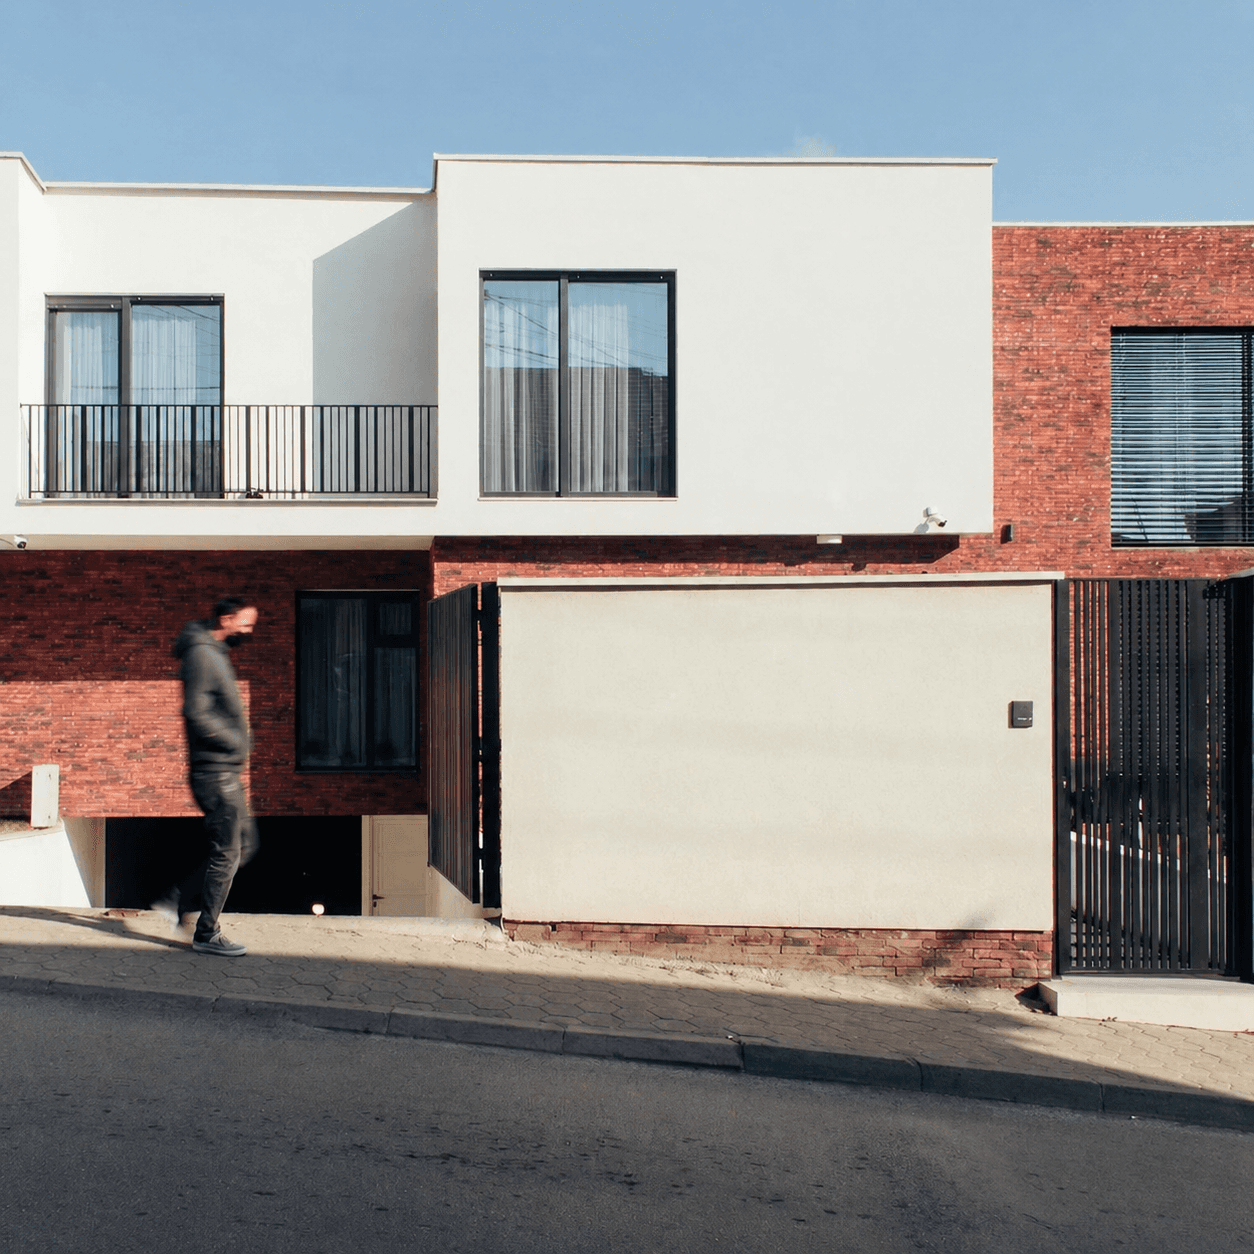
By maintaining clean, uncompromised lines, the structure bridges the gap between contemporary minimalism and the tactile warmth of traditional craftsmanship.
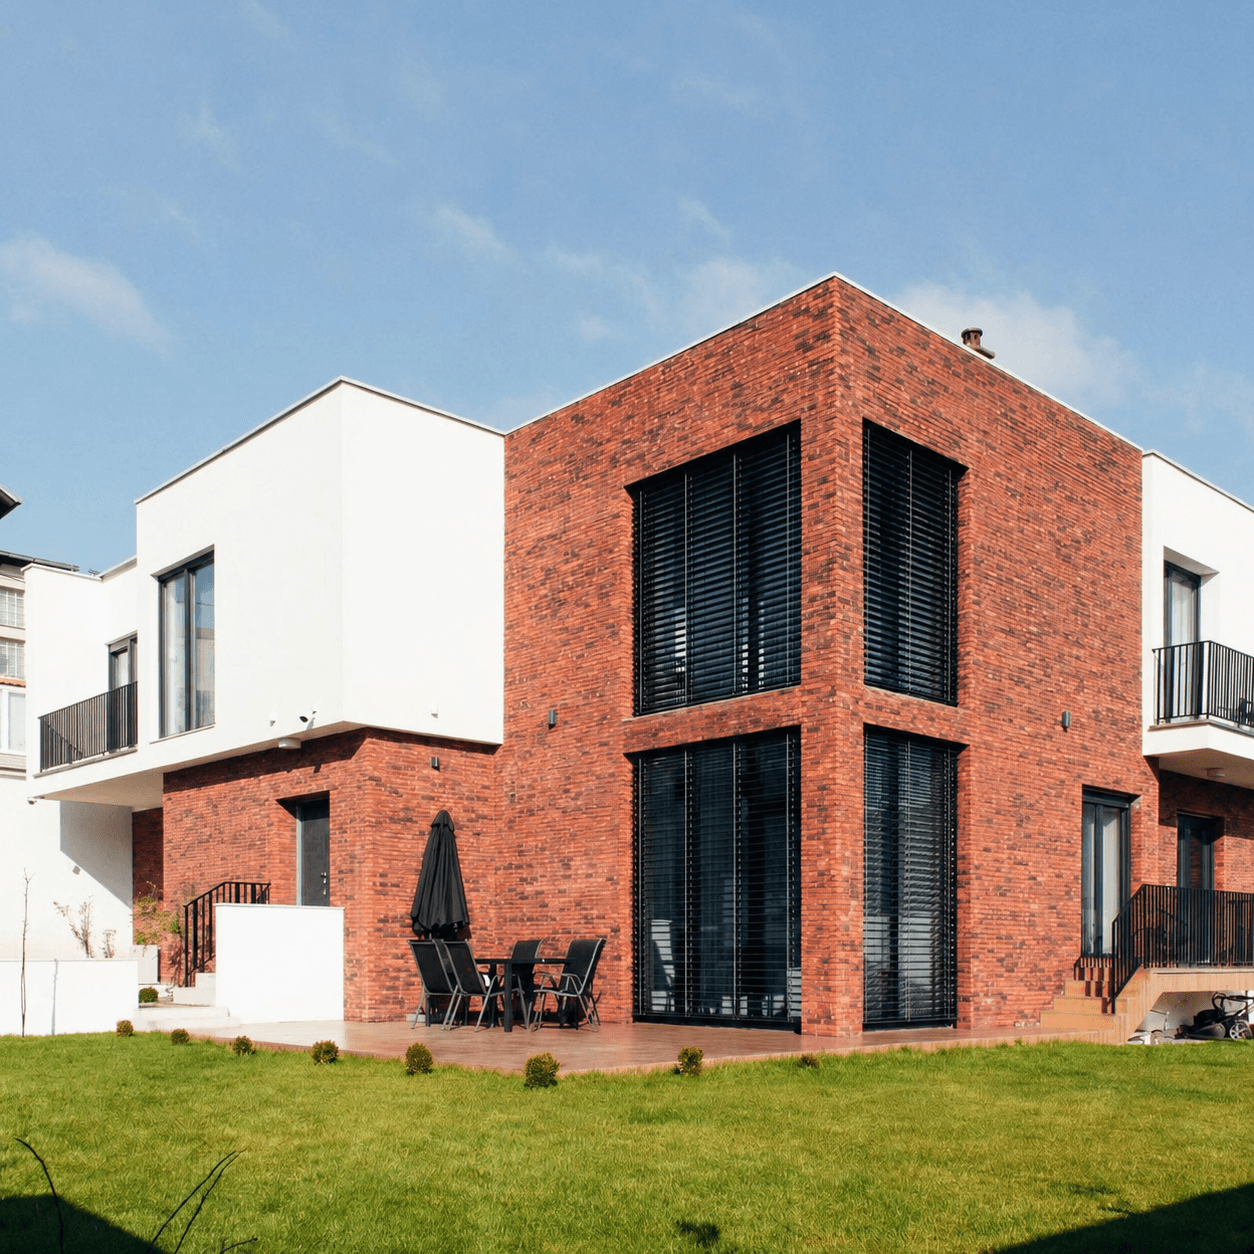
Large, expansive window openings pierce the facade, functioning as framed portals that capture natural light and dissolve the boundary between the interior living spaces and the surrounding landscape.
At the heart of the home lies its defining architectural gesture: a secluded inner patio. Conceived as an open-air sanctuary, this central void features an integrated inner pool, where the movement of water reflects the changing sky.
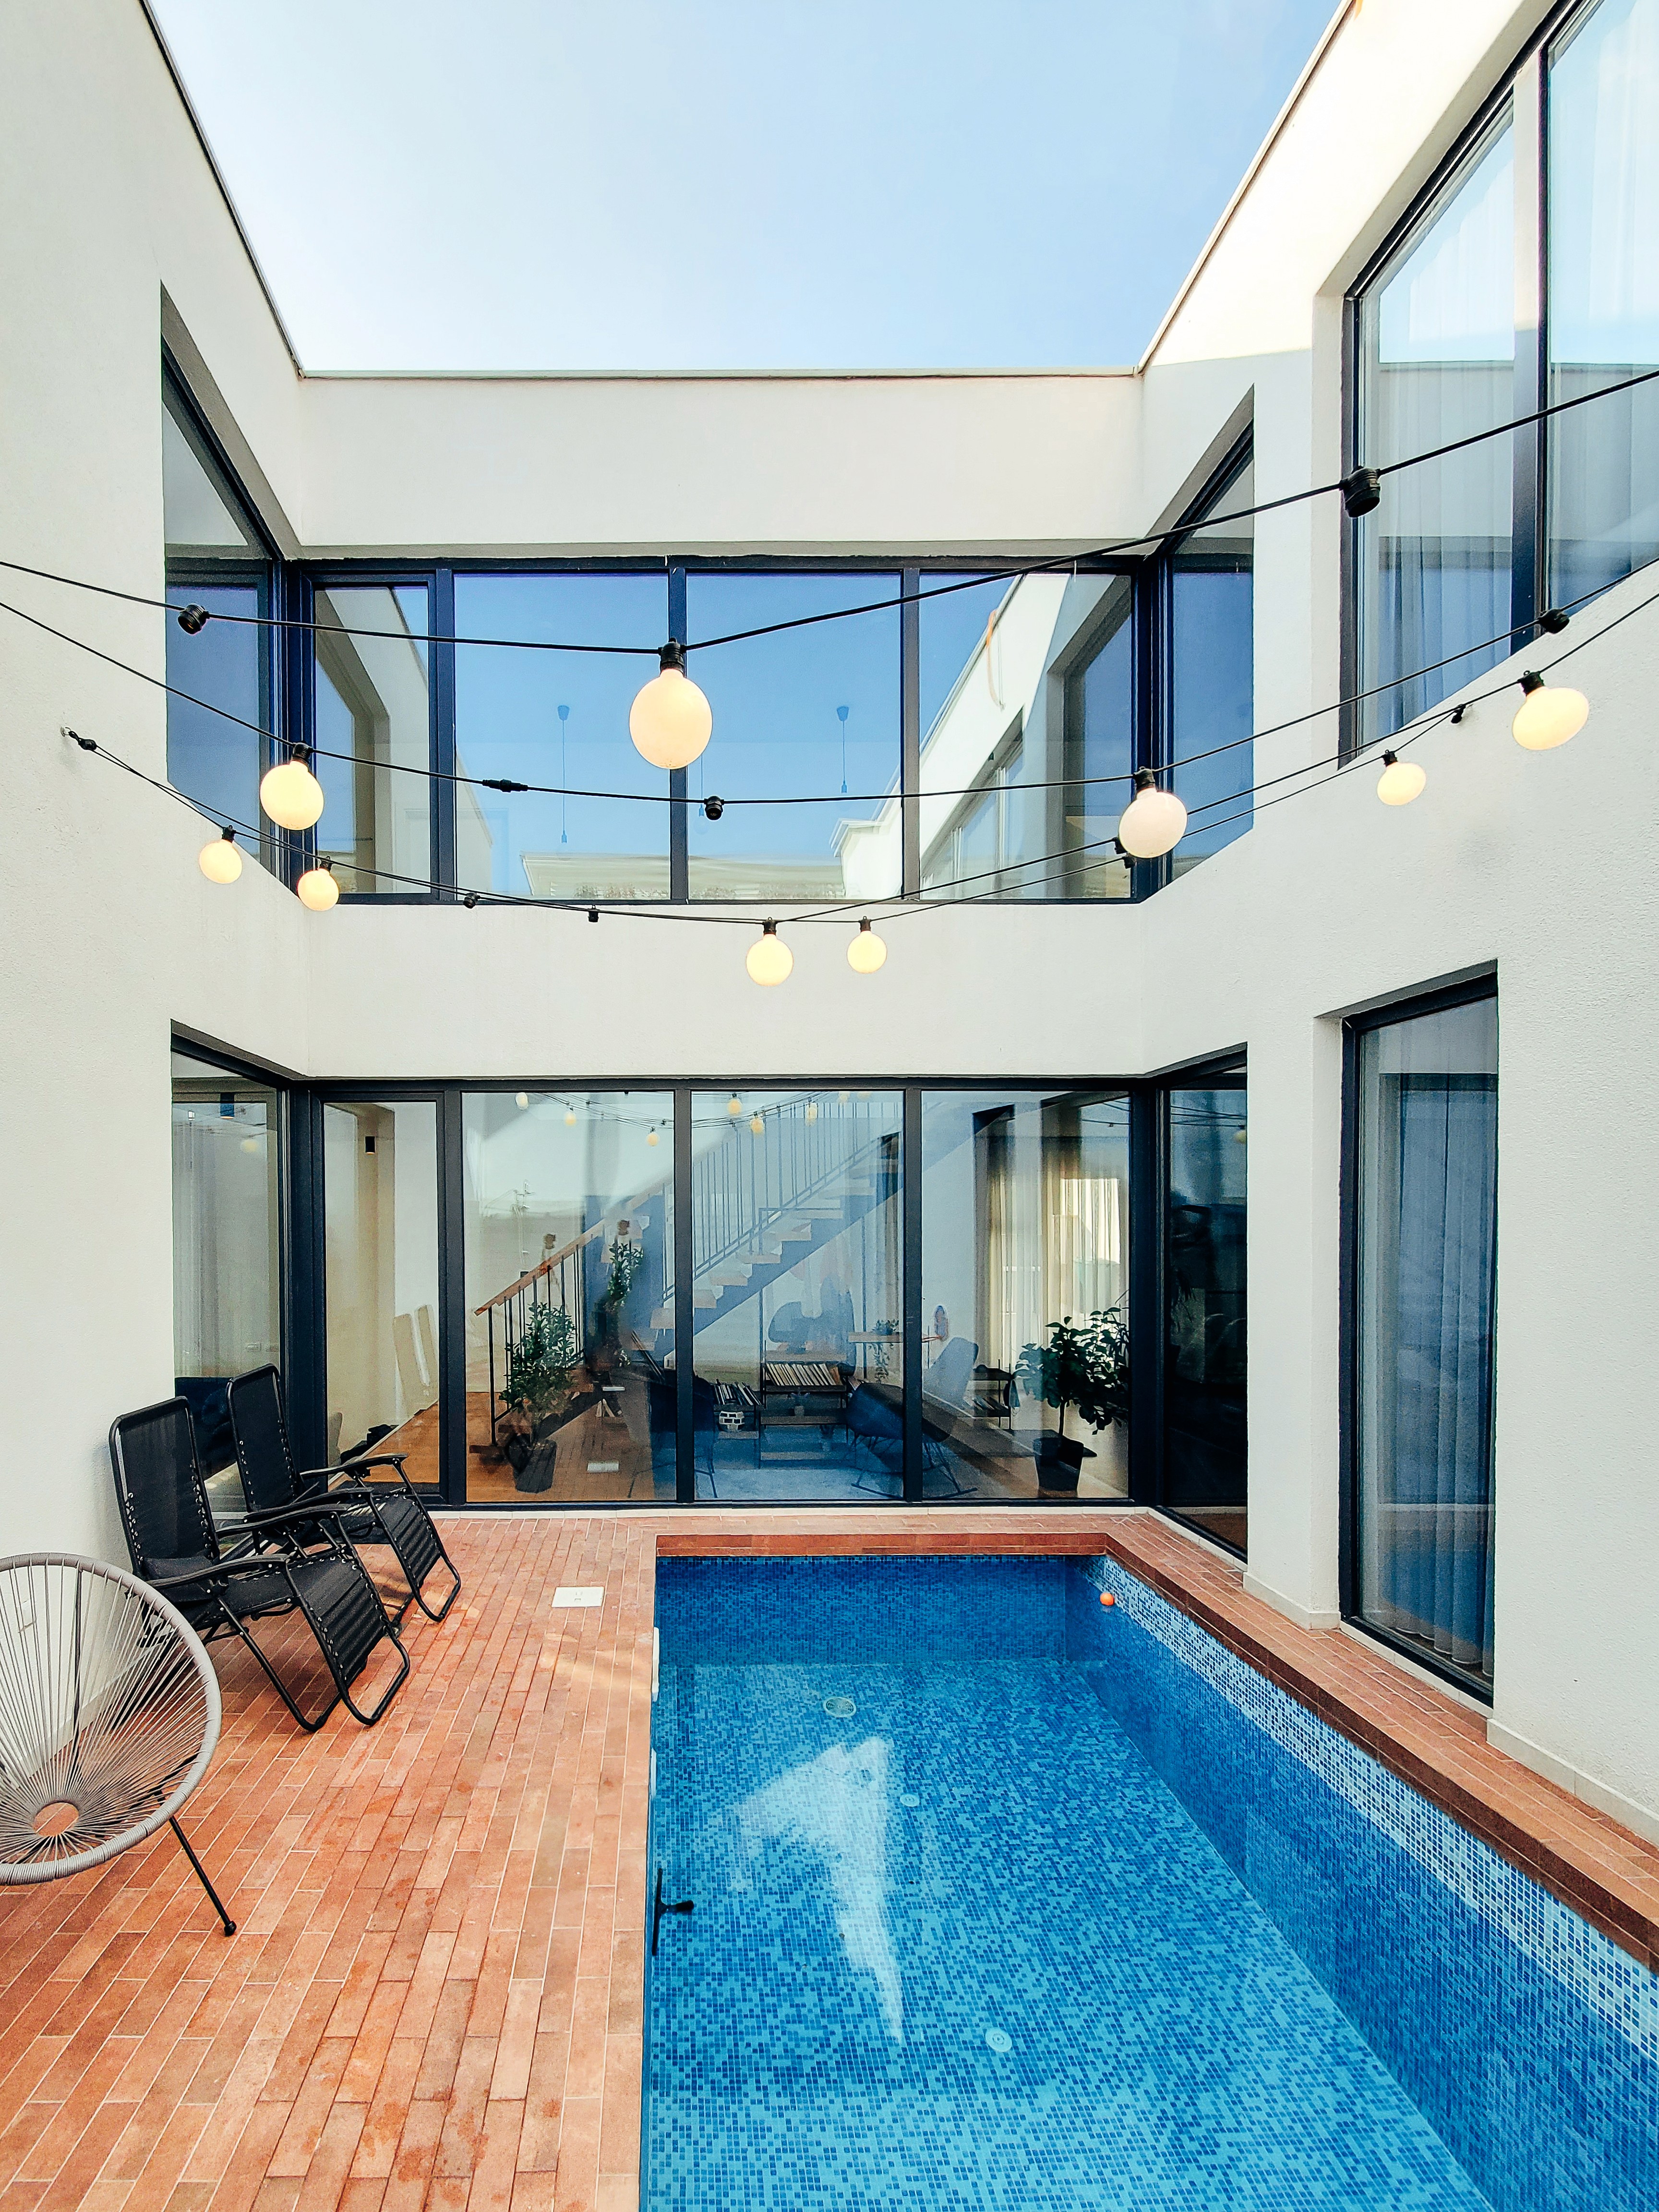
Festooned with delicate string lighting, the patio becomes a private microclimate—a quiet core around which daily life circulates.
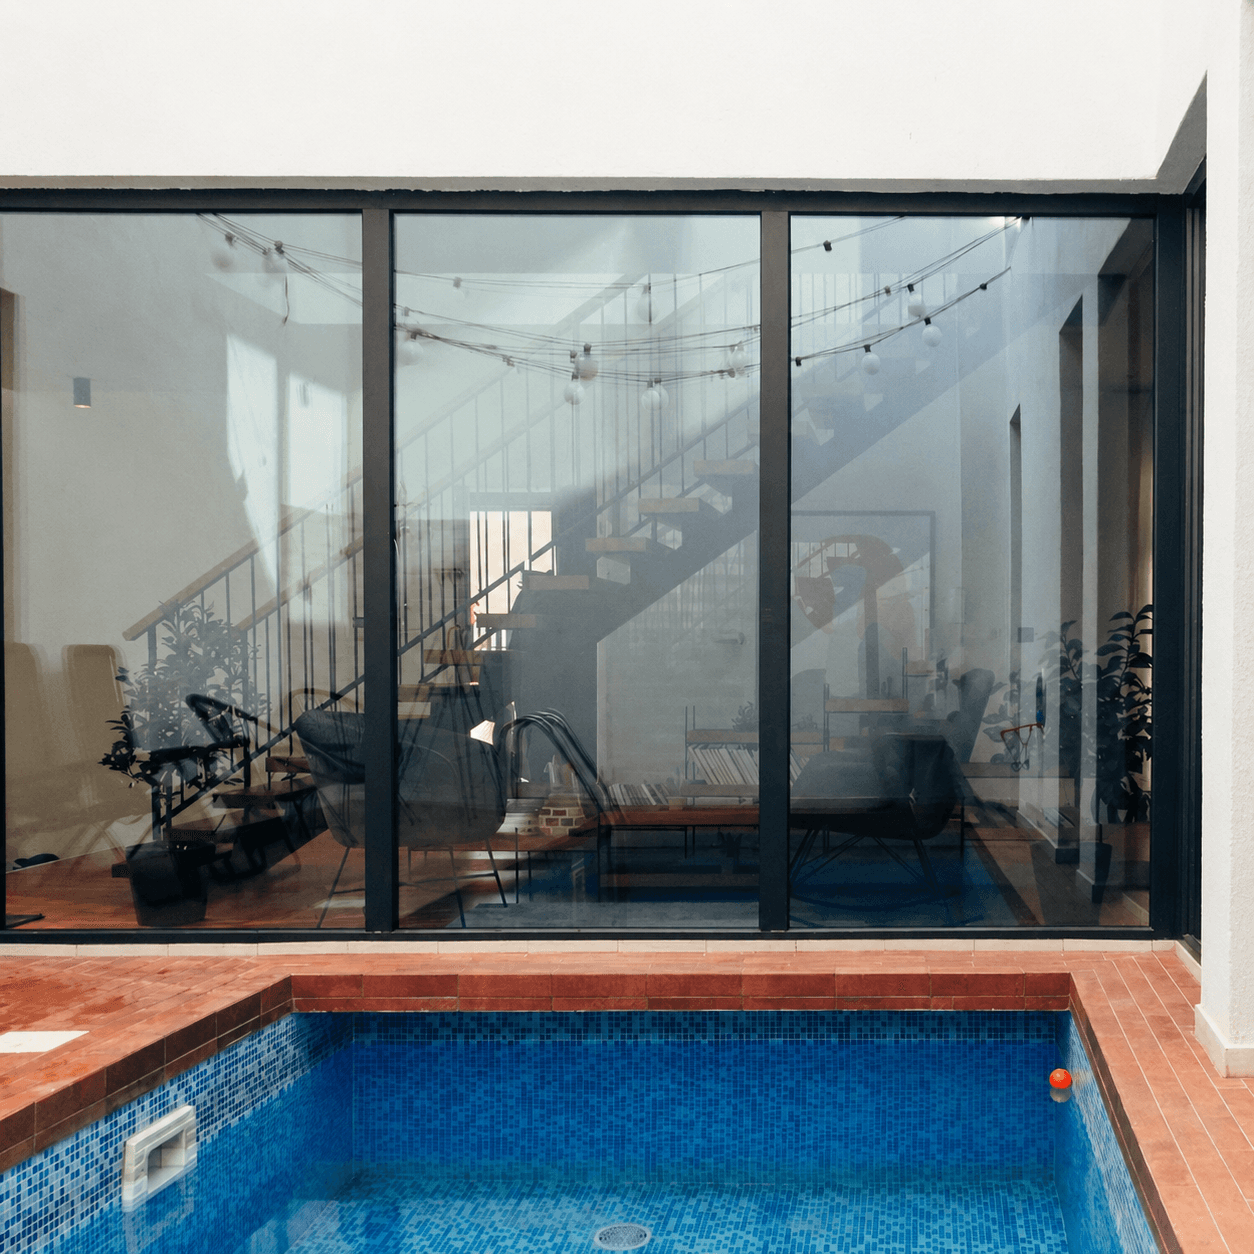
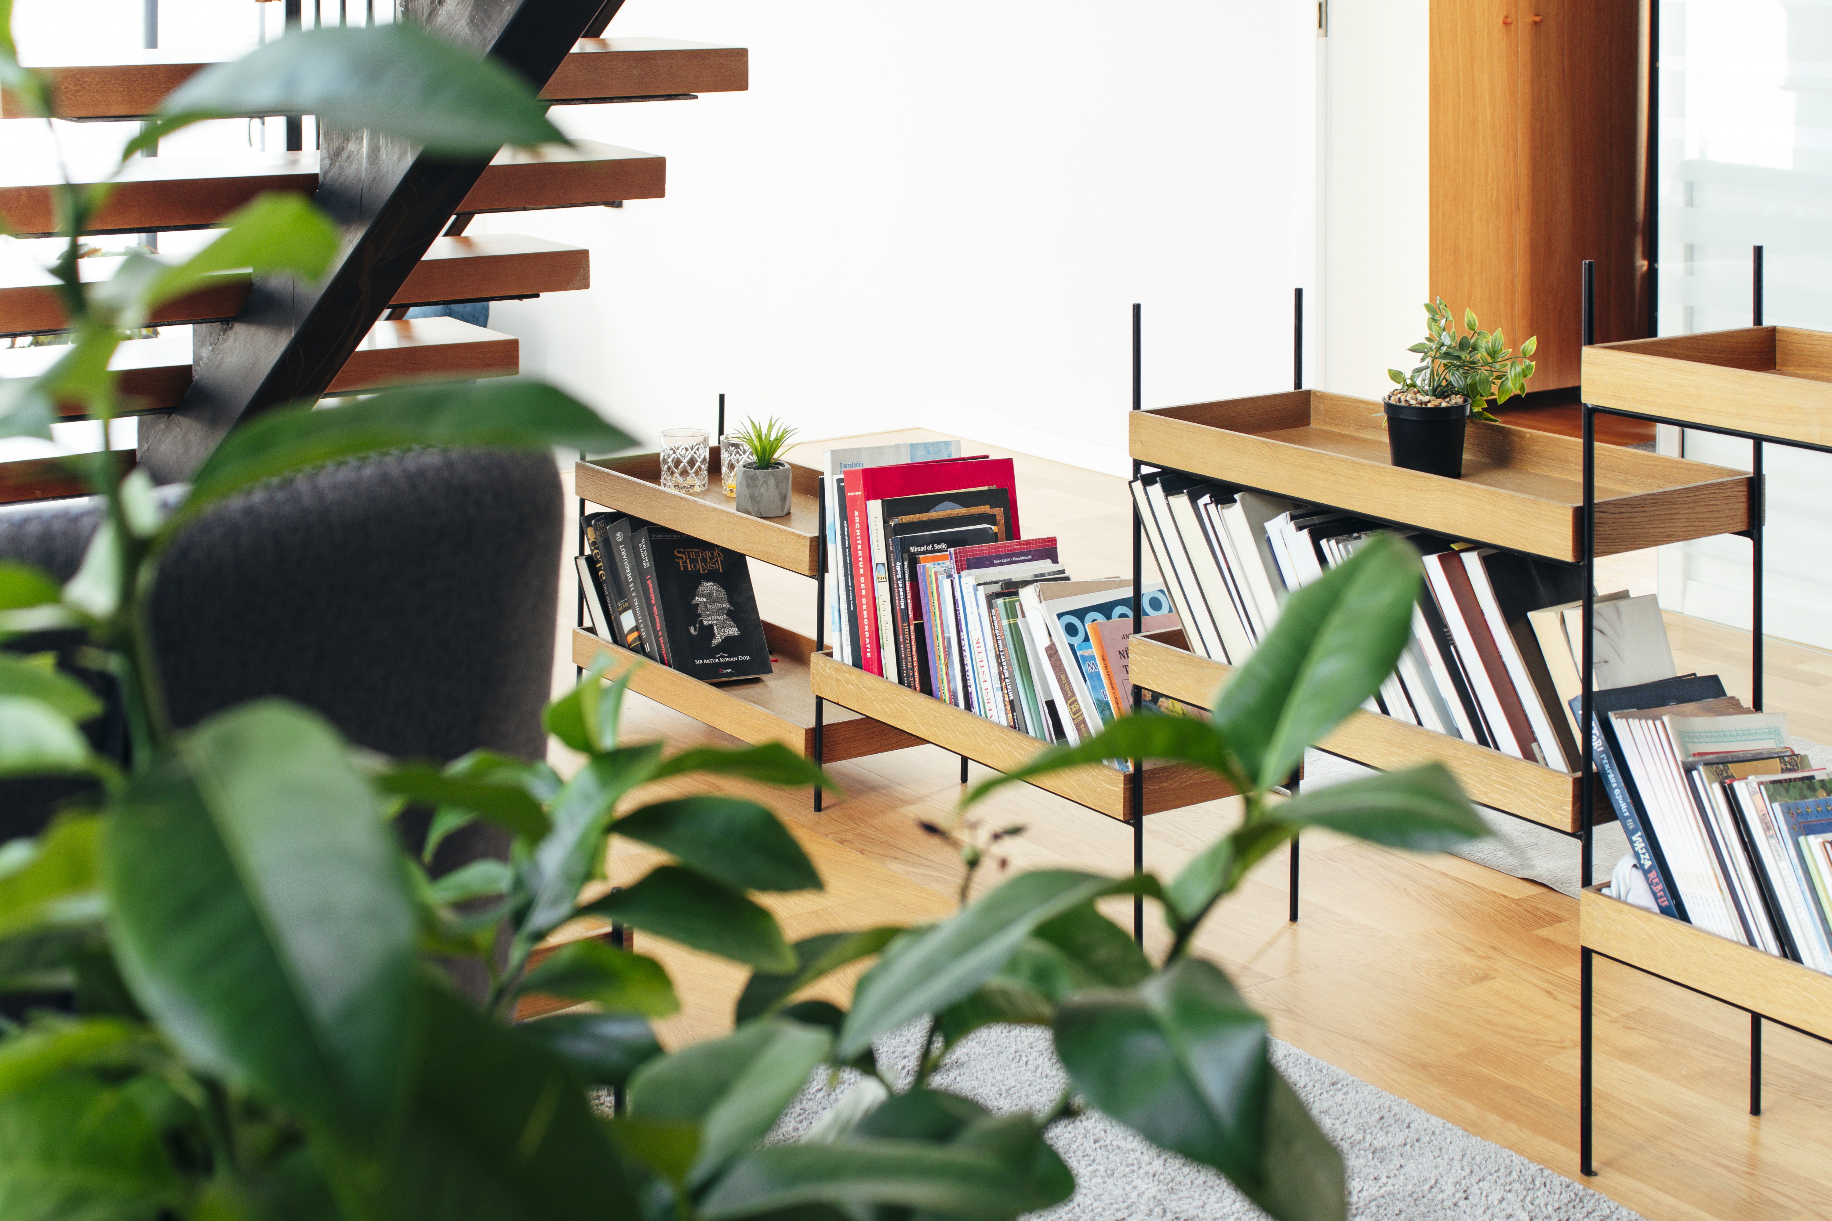
Internally, the residence transitions into a dynamic architectural experience via an open gallery, acting as the main distinctive element of the inner space.
Rather than separating rooms with rigid walls, this gallery functions as an elevated spine that overlooks both the central patio and a sculptural, floating wooden staircase.

The result is a fluid, breathable interior where light, water, and air seamlessly connect the public and private realms.