


Quiet Luxury Penthouse Loft Design
Perched above the city of Prishtina, this penthouse was envisioned as an exploration of quiet architecture—an interior where space is not something to be filled, but something to be felt.
Rooted in restraint, the design allows proportion, light, and materiality to become the true protagonists, creating an atmosphere that is both calm and timeless.
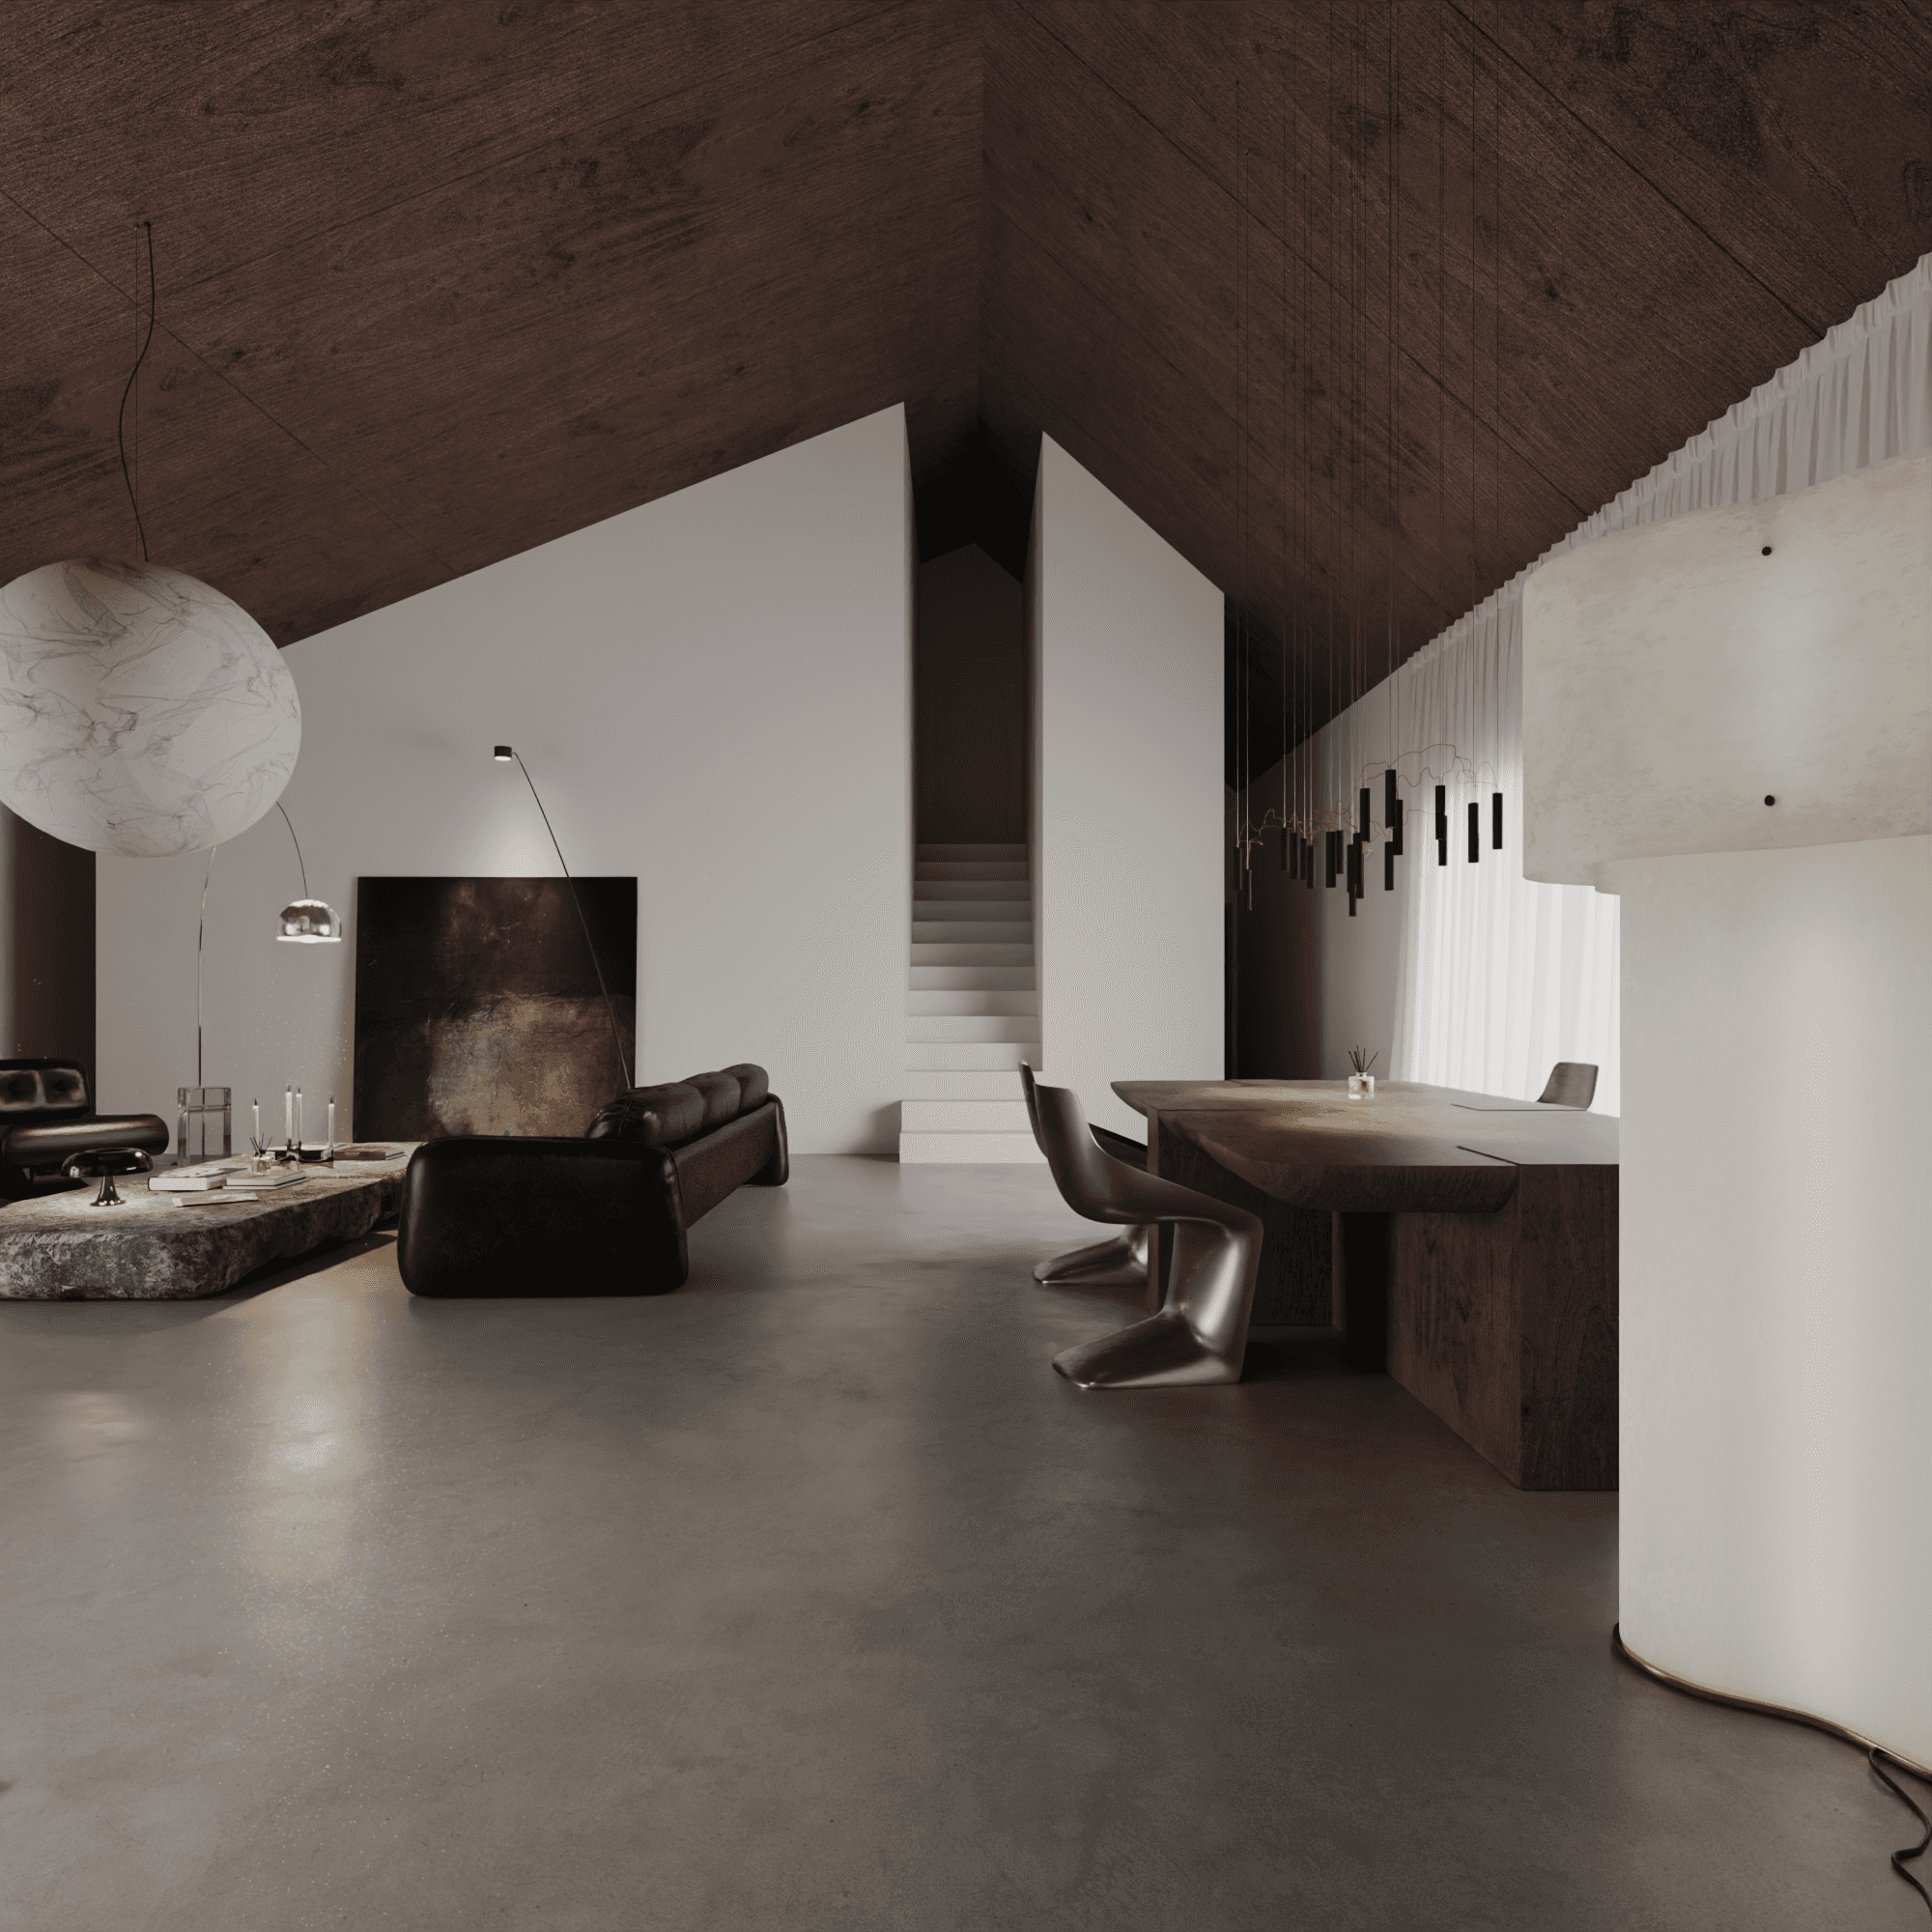
The defining gesture of the project is its expansive open-plan layout beneath a dramatic pitched roof, where architecture itself becomes the main character. Large vertical openings flood the interior with natural light, allowing the changing rhythm of the day to continuously reshape the space through shifting shadows and reflections.
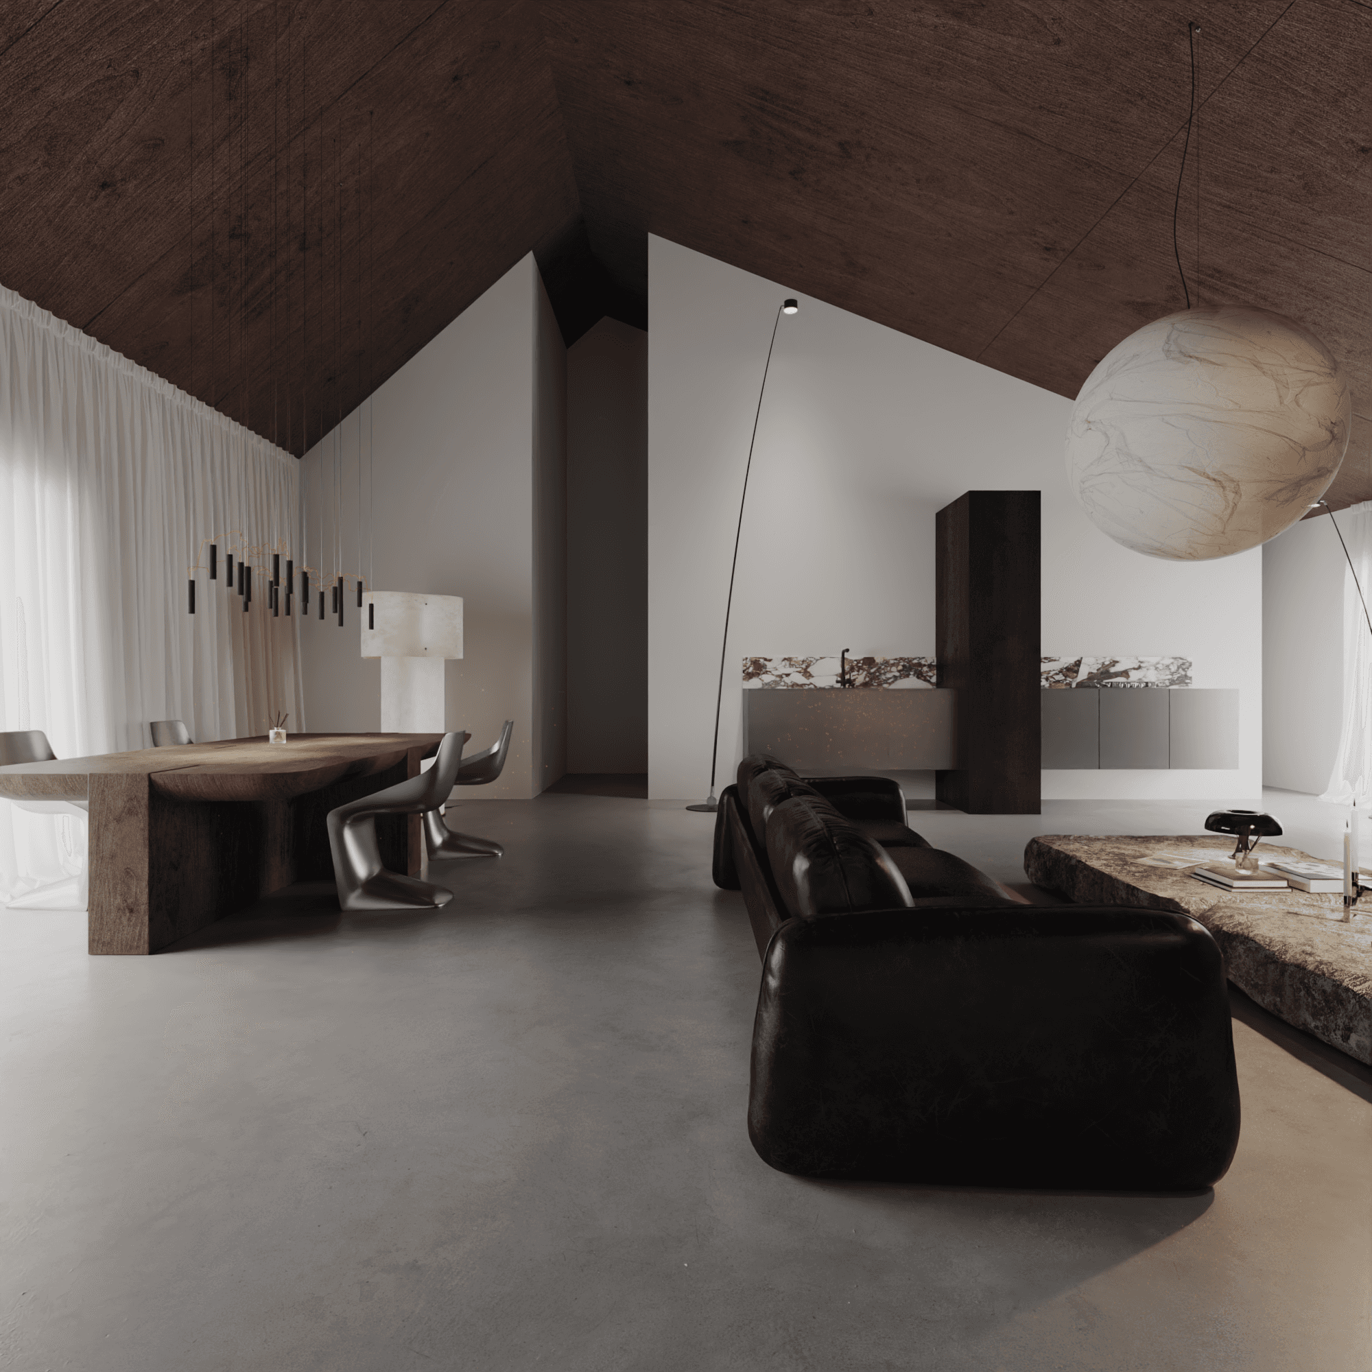
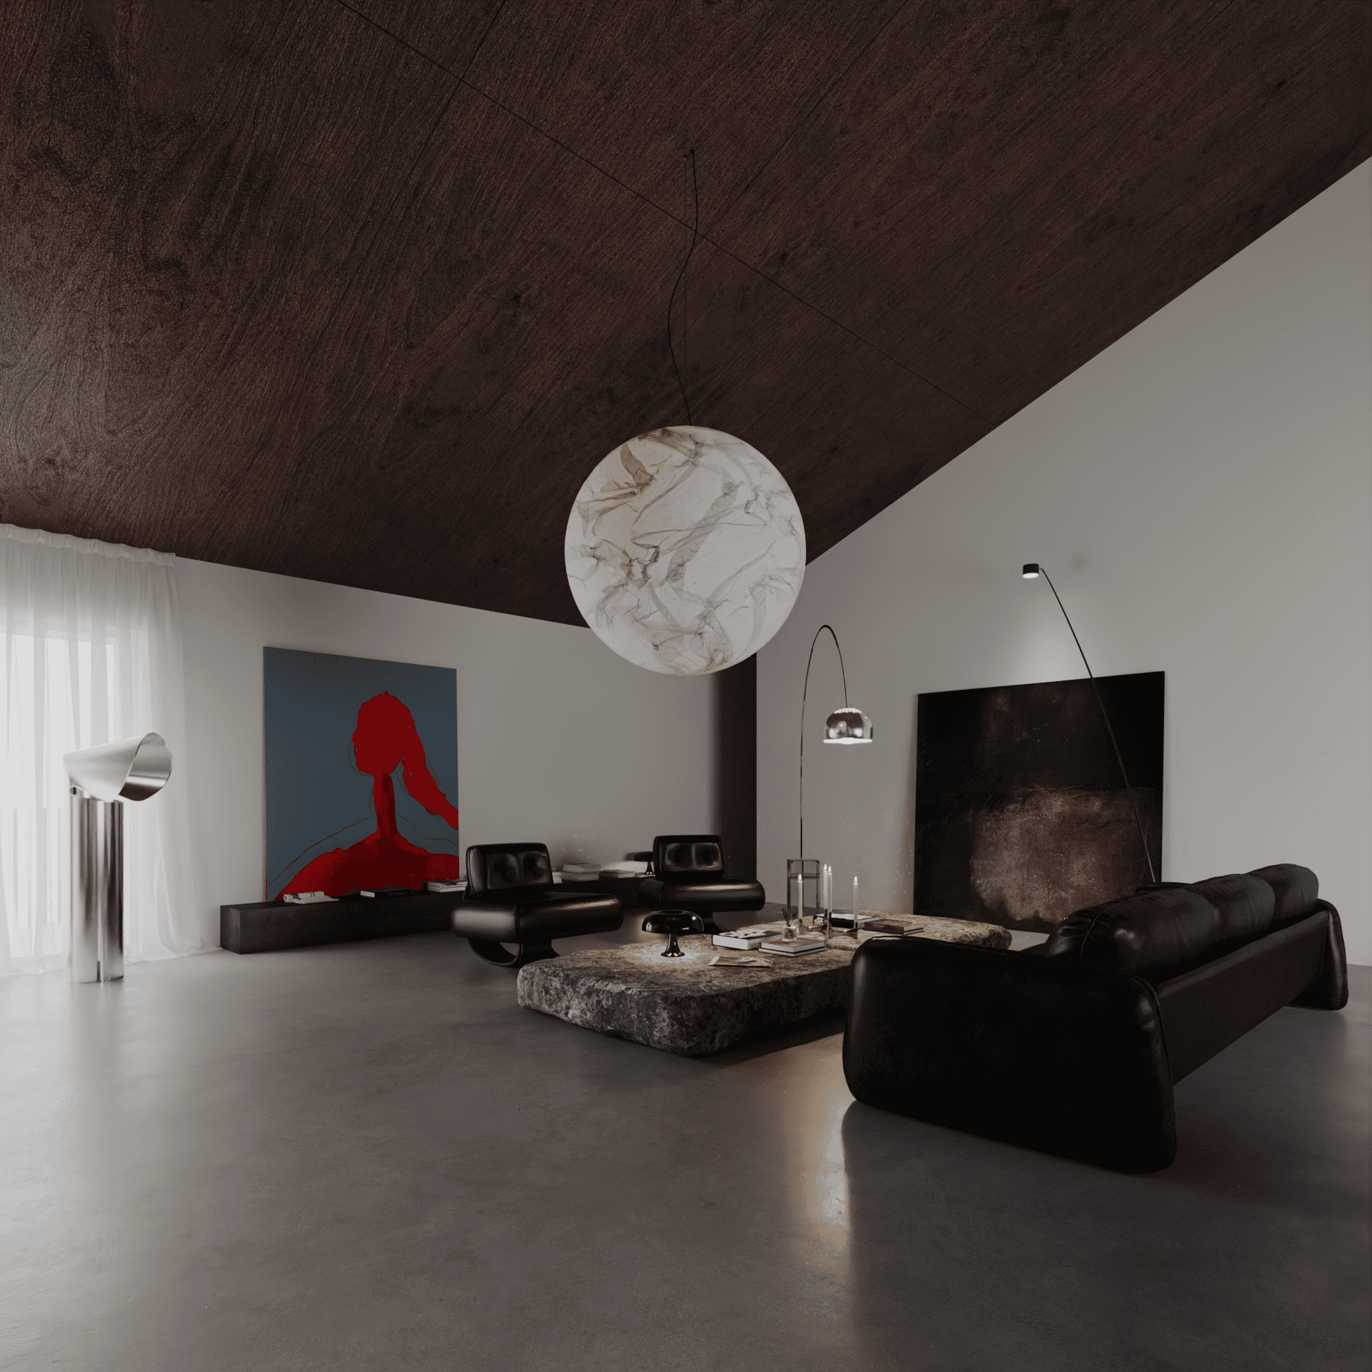
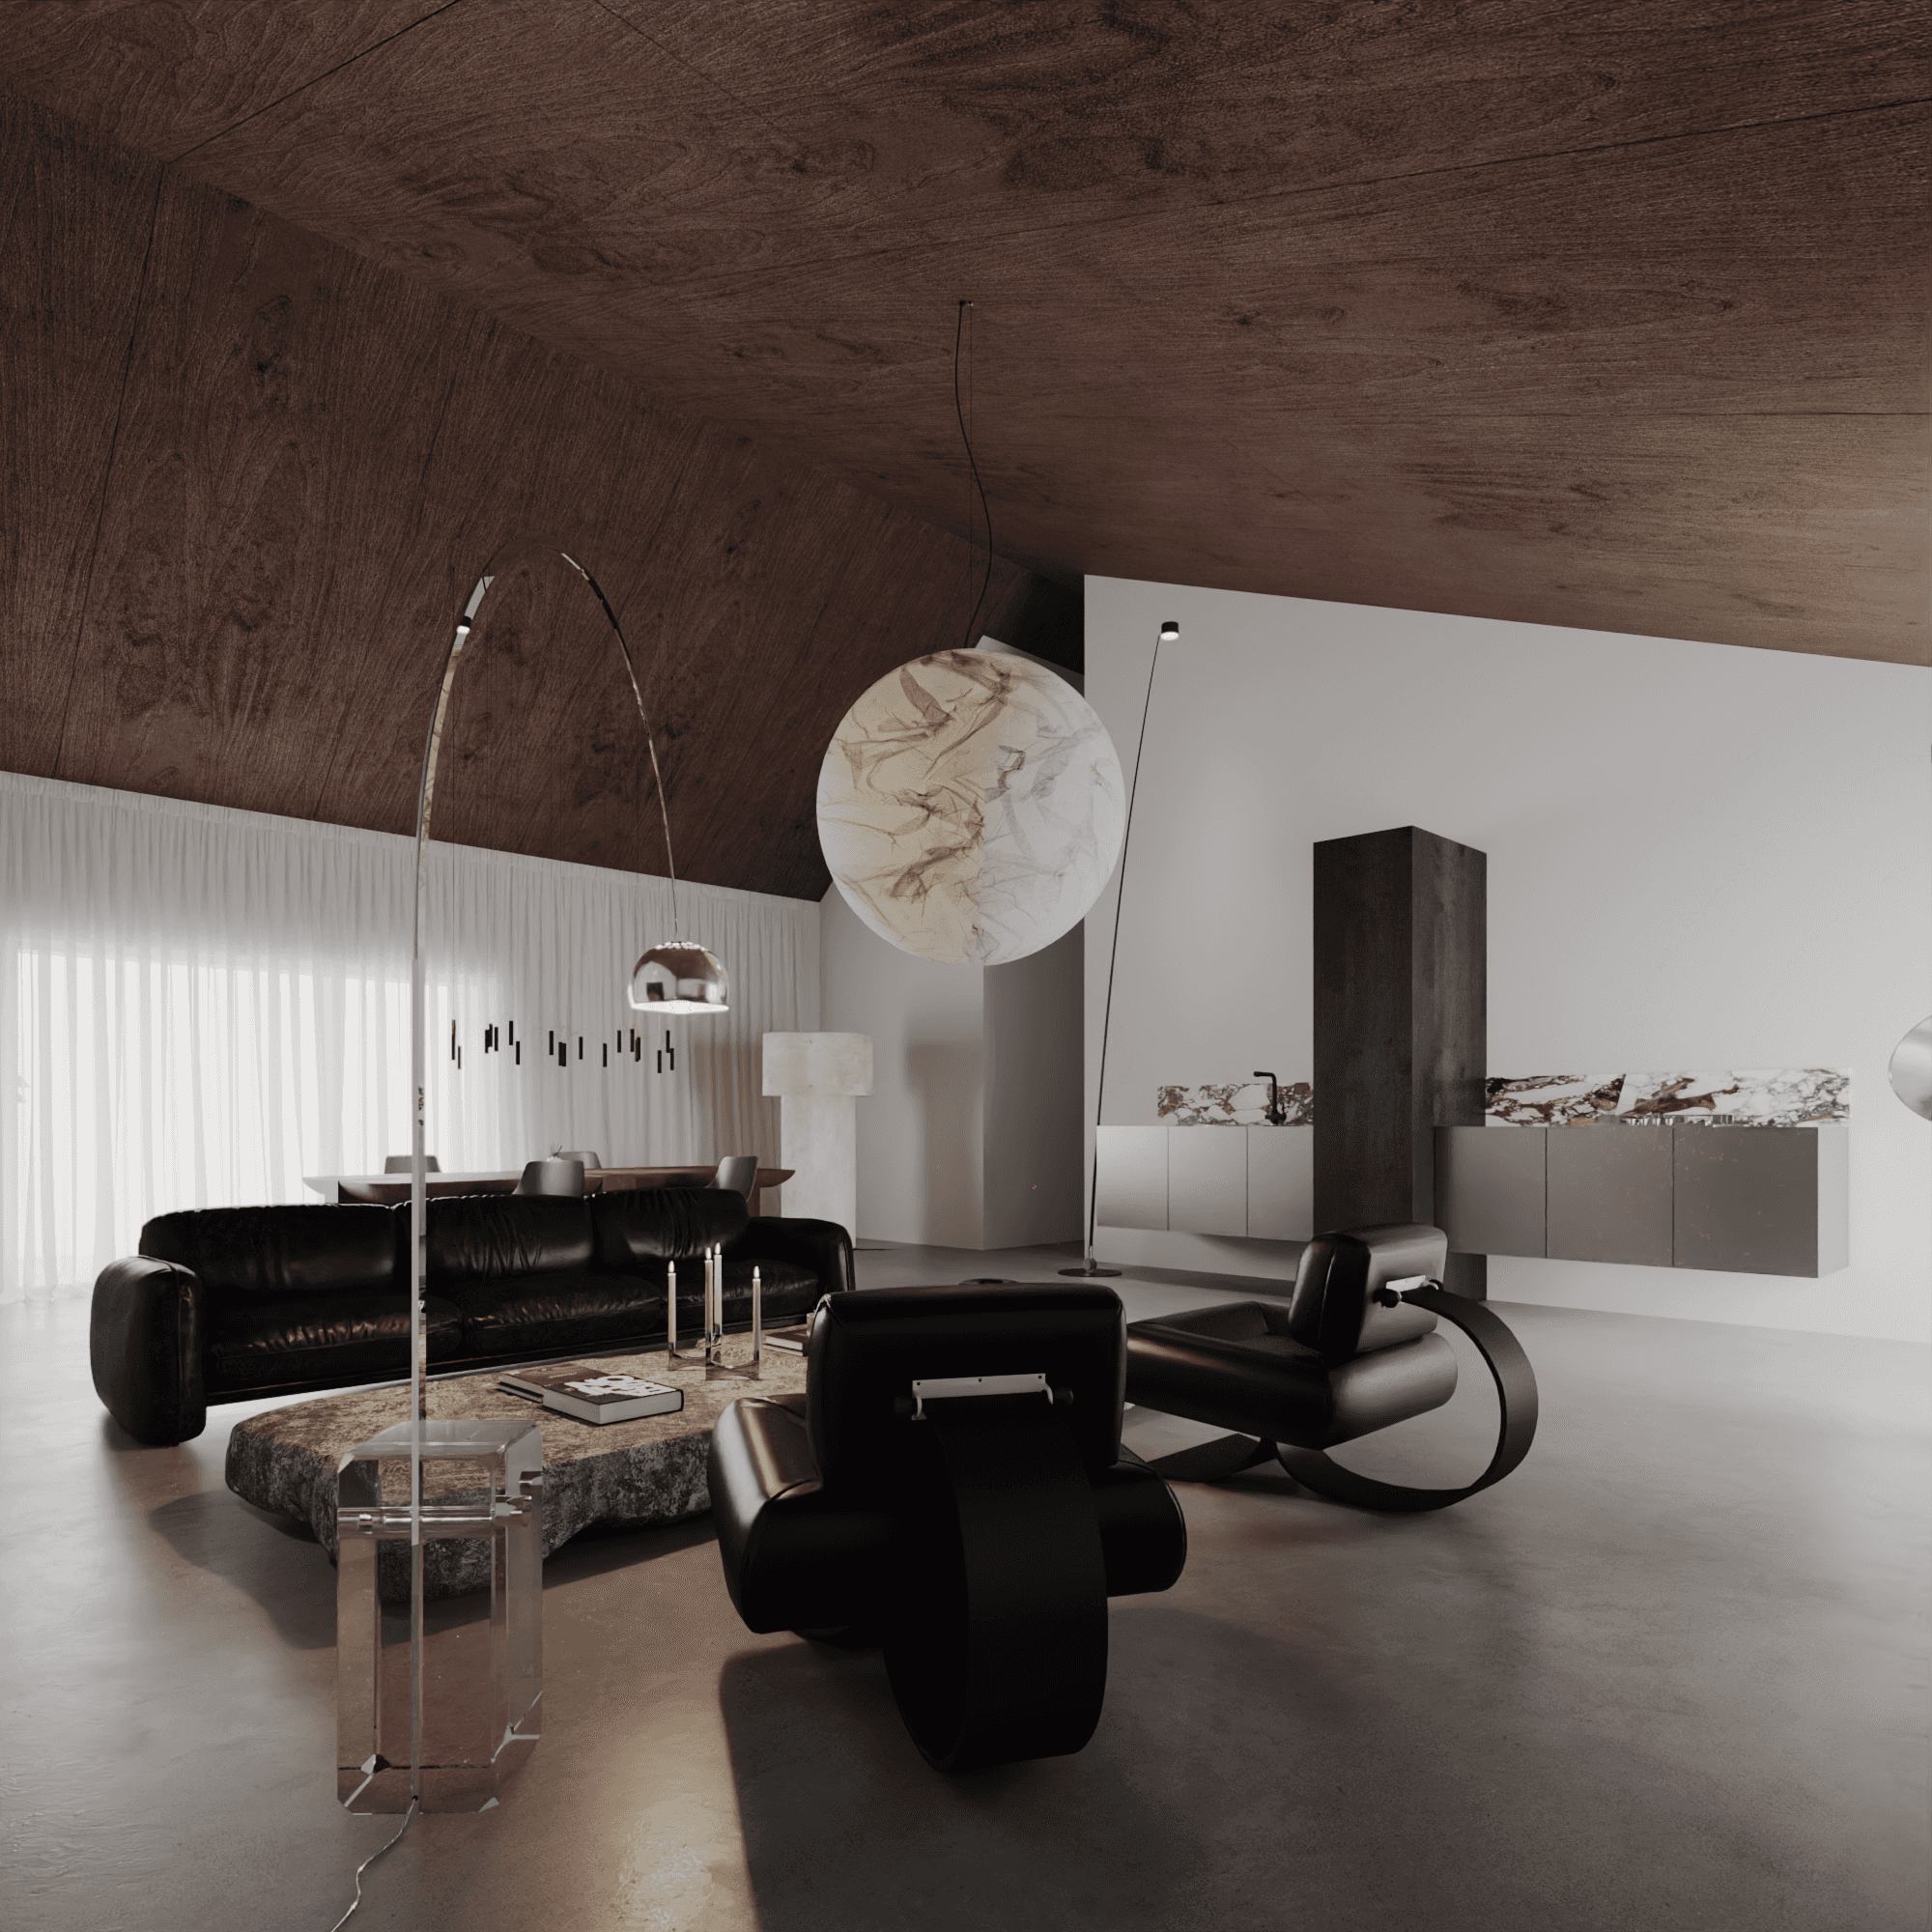
The material palette balances contrasting sensations with subtlety and intention. Warm oak ceilings introduce comfort and intimacy, while polished concrete, natural stone, white surfaces, and dark metal elements bring clarity and stillness. Together, they create a dialogue between warmth and coolness, softness and permanence.
Furniture is treated as inhabitable sculpture rather than decoration. Each piece has its own presence, carefully positioned to coexist with the architecture instead of competing with it. Generous empty spaces between objects allow every element to breathe, reinforcing the feeling that the architecture itself is the greatest luxury.
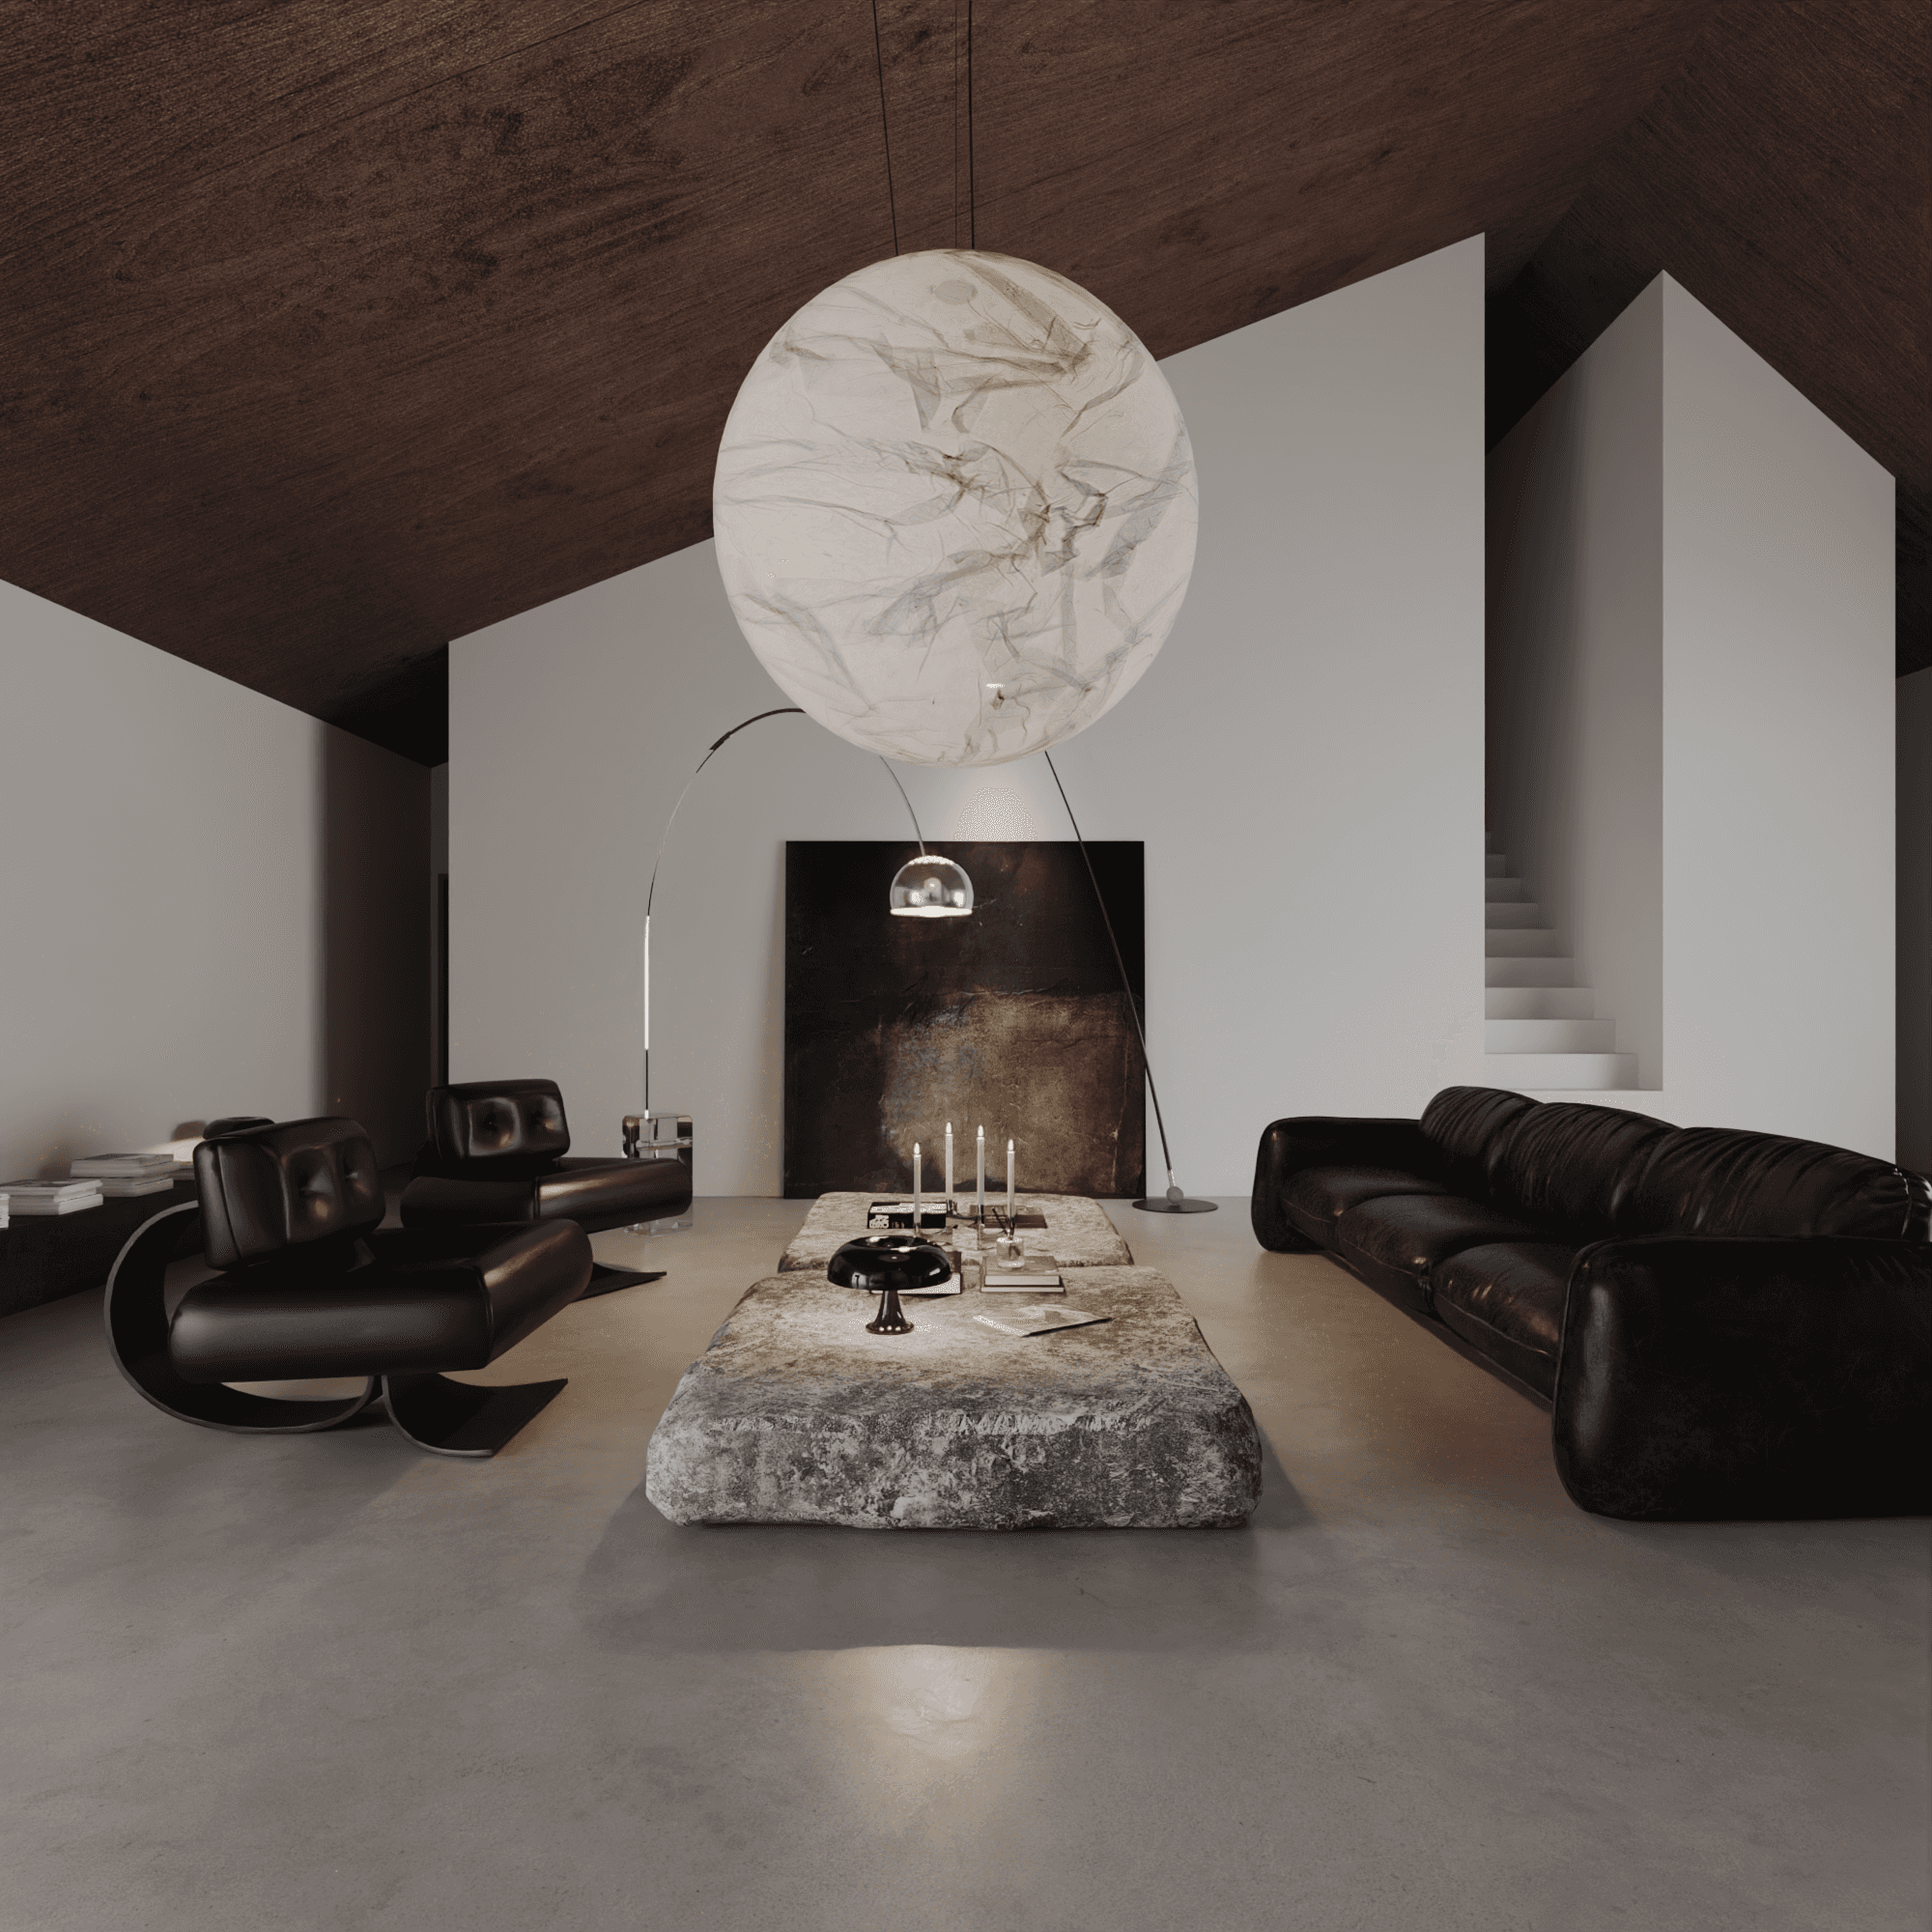

Ultimately, the project celebrates the poetry of simplicity. It is a home where silence becomes part of the design, where light gives life to material, and where architecture speaks not through excess, but through proportion, atmosphere, and the quiet beauty of space.