All-In-One Studio Apartment
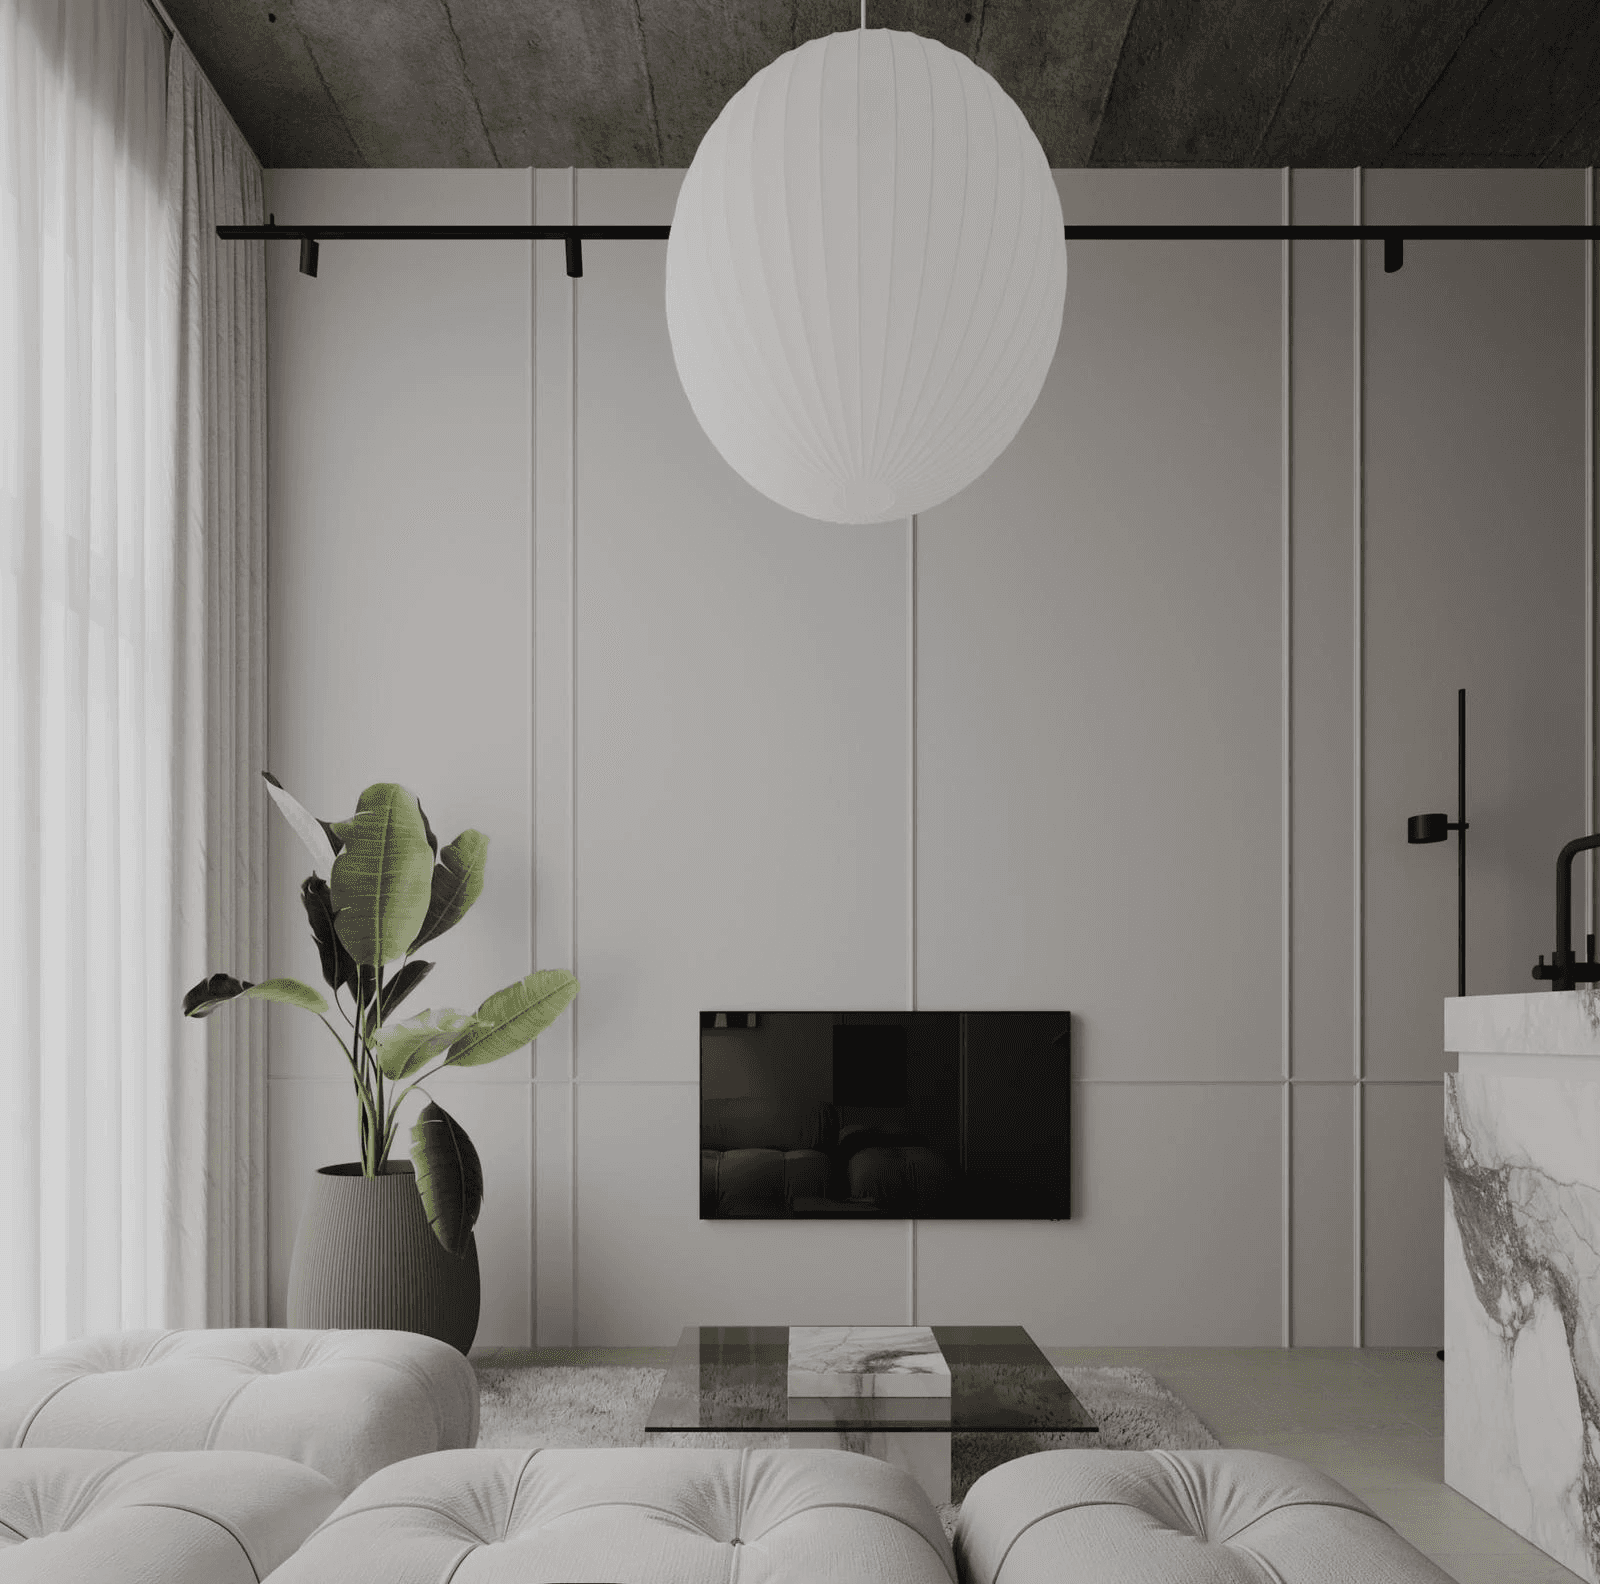
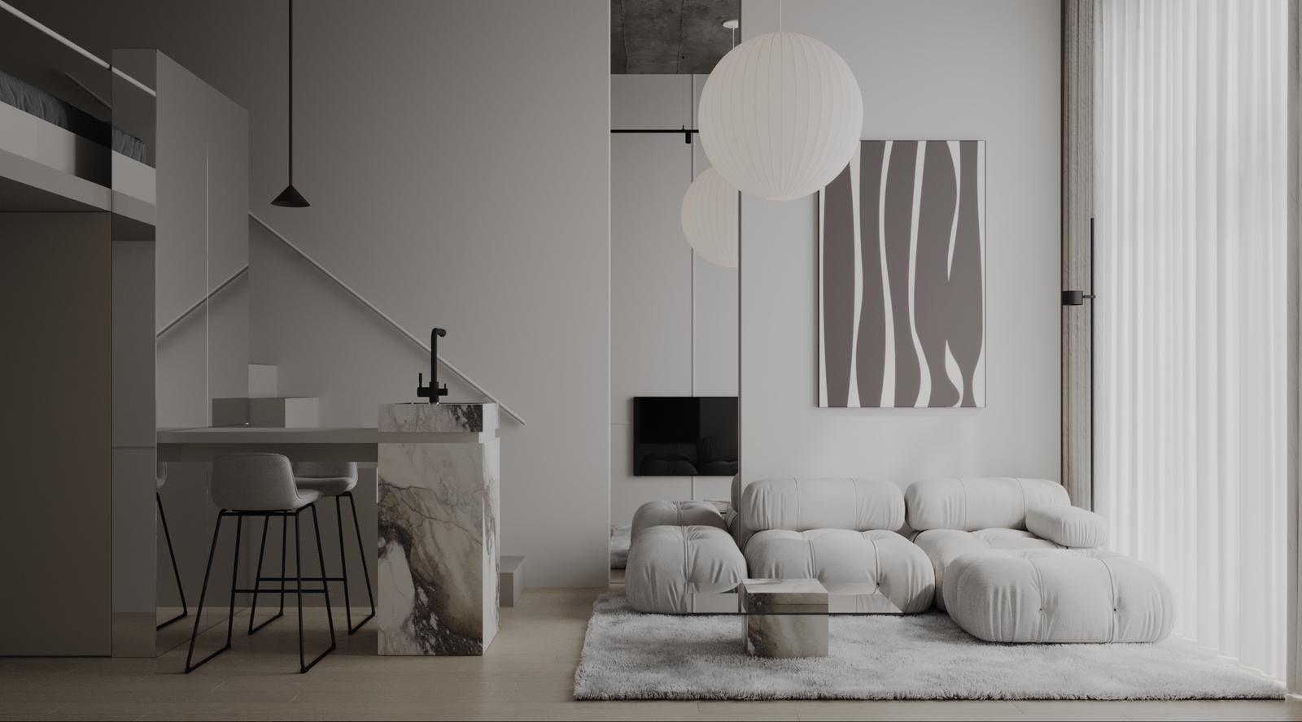
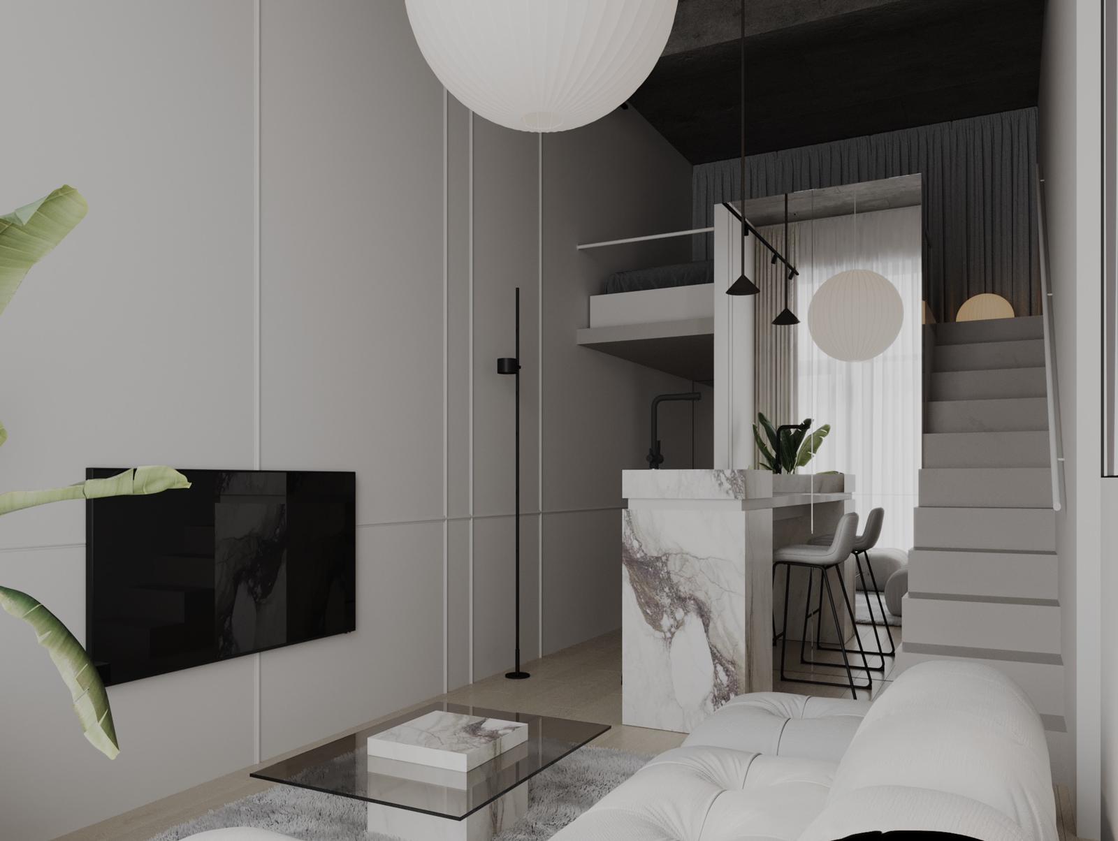
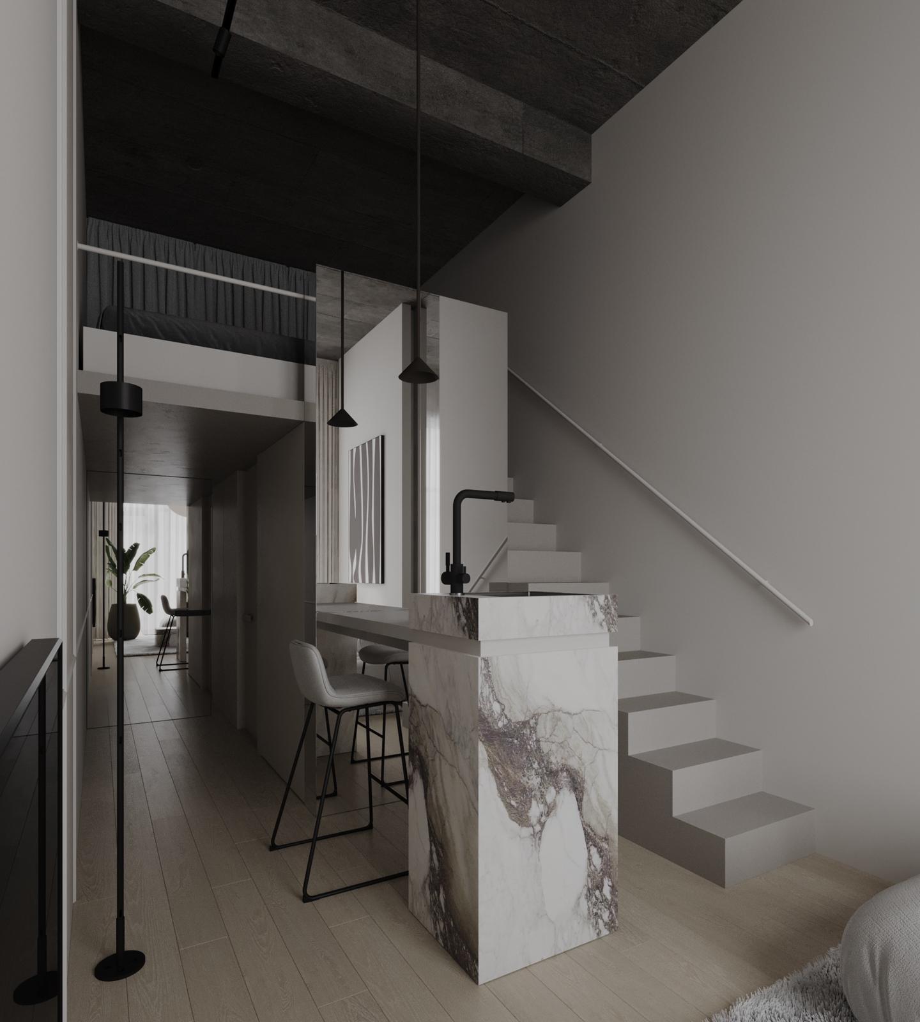
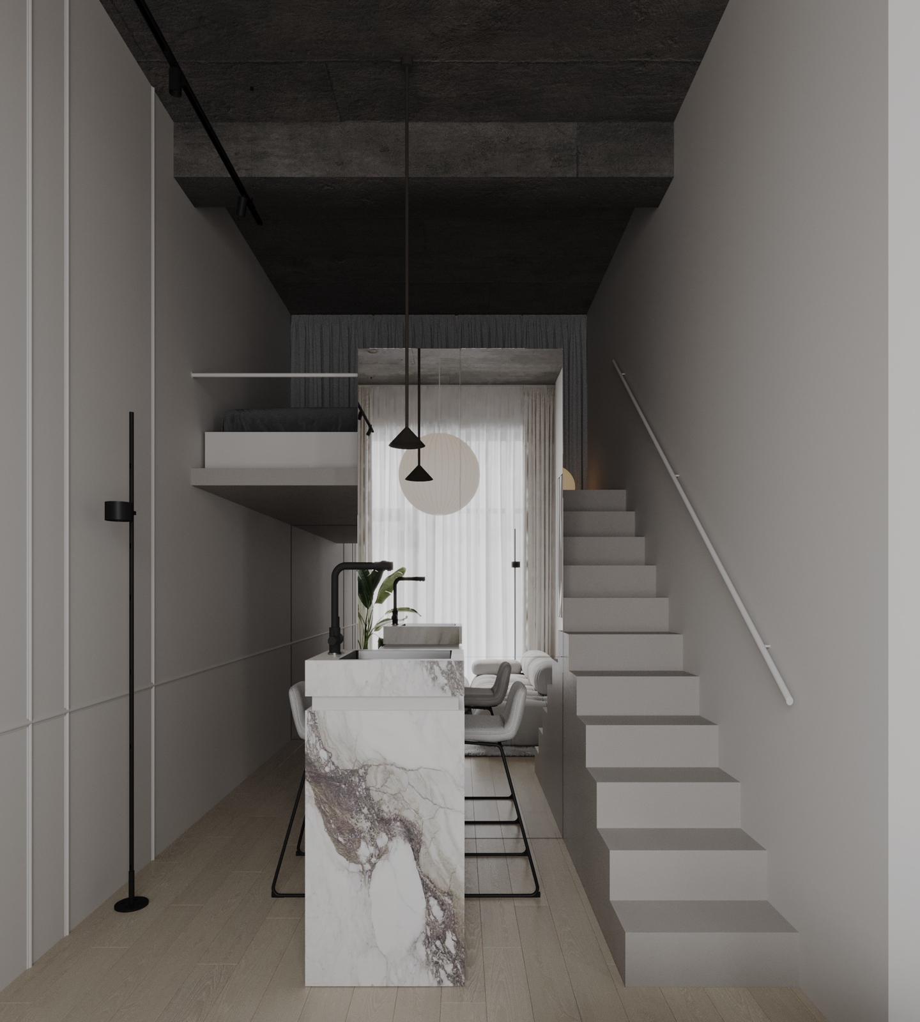
Designed as a sanctuary of calm, this all-in-one studio apartment masterfully balances poetic minimalism with an organic, grounded warmth. The double-height open floor plan relies on a muted palette of soft greys, cream tones, and heavily veined stone to create a continuous, fluid environment. A crisp, light-toned staircase ascends along the main wall, leading to an elevated gallery bedroom that overlooks the living space while maintaining a quiet, private separation.
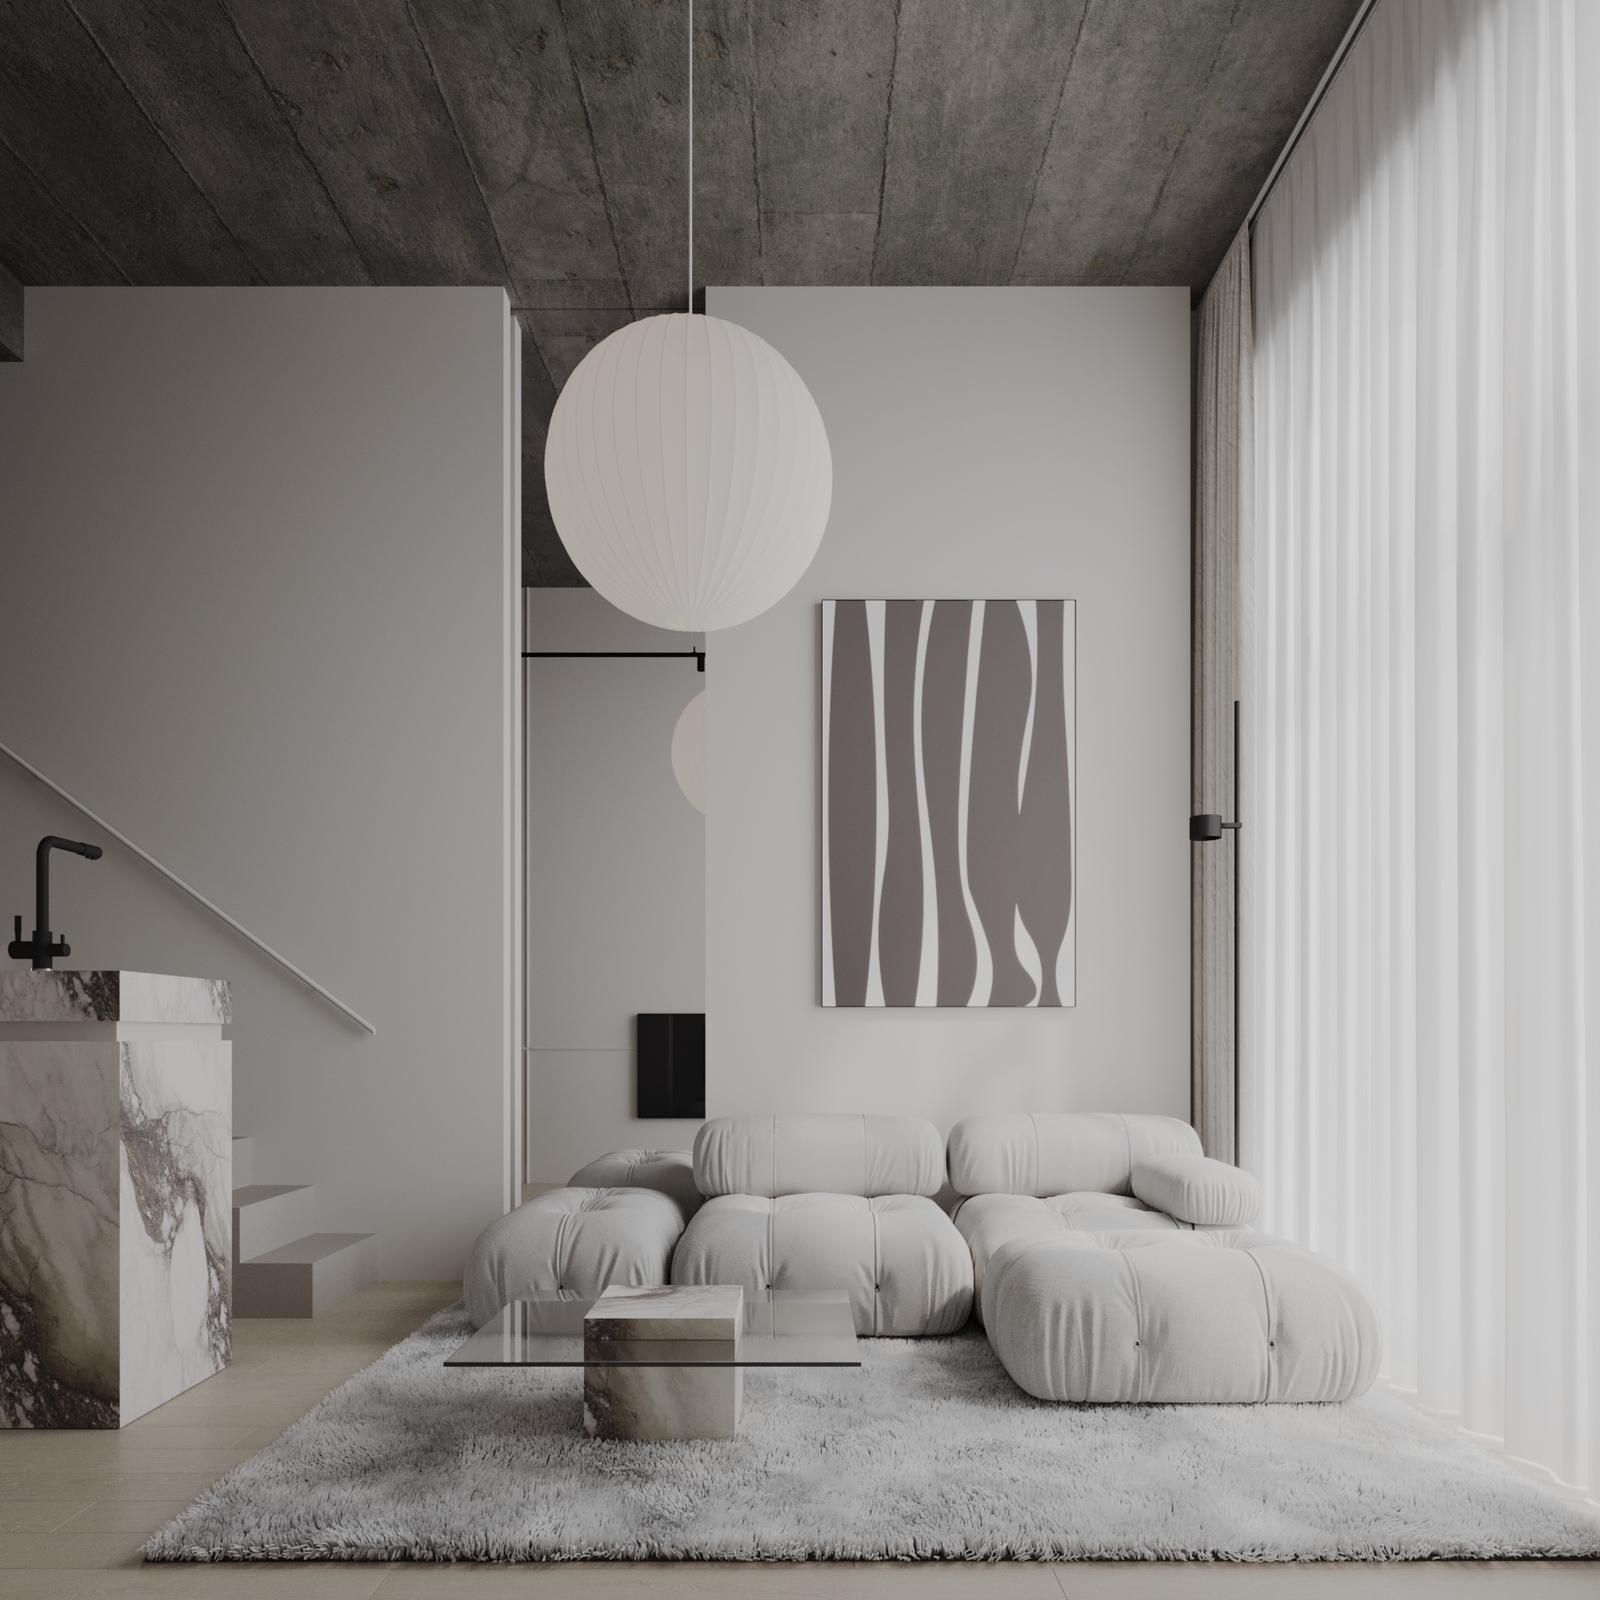
The interior relies on texture and scale rather than bold color to establish its visual character. In the lounge, a light grey, low-profile modular sofa sits on a thick, matching textured rug, emphasizing a close-to-the-earth lifestyle. Overhead, a raw, exposed concrete ceiling provides an industrial canopy that is softened by a massive, spherical paper-lantern pendant light. This large, glowing volume serves as the central focal point of the high-ceilinged room, casting a soft, ambient light throughout the space.

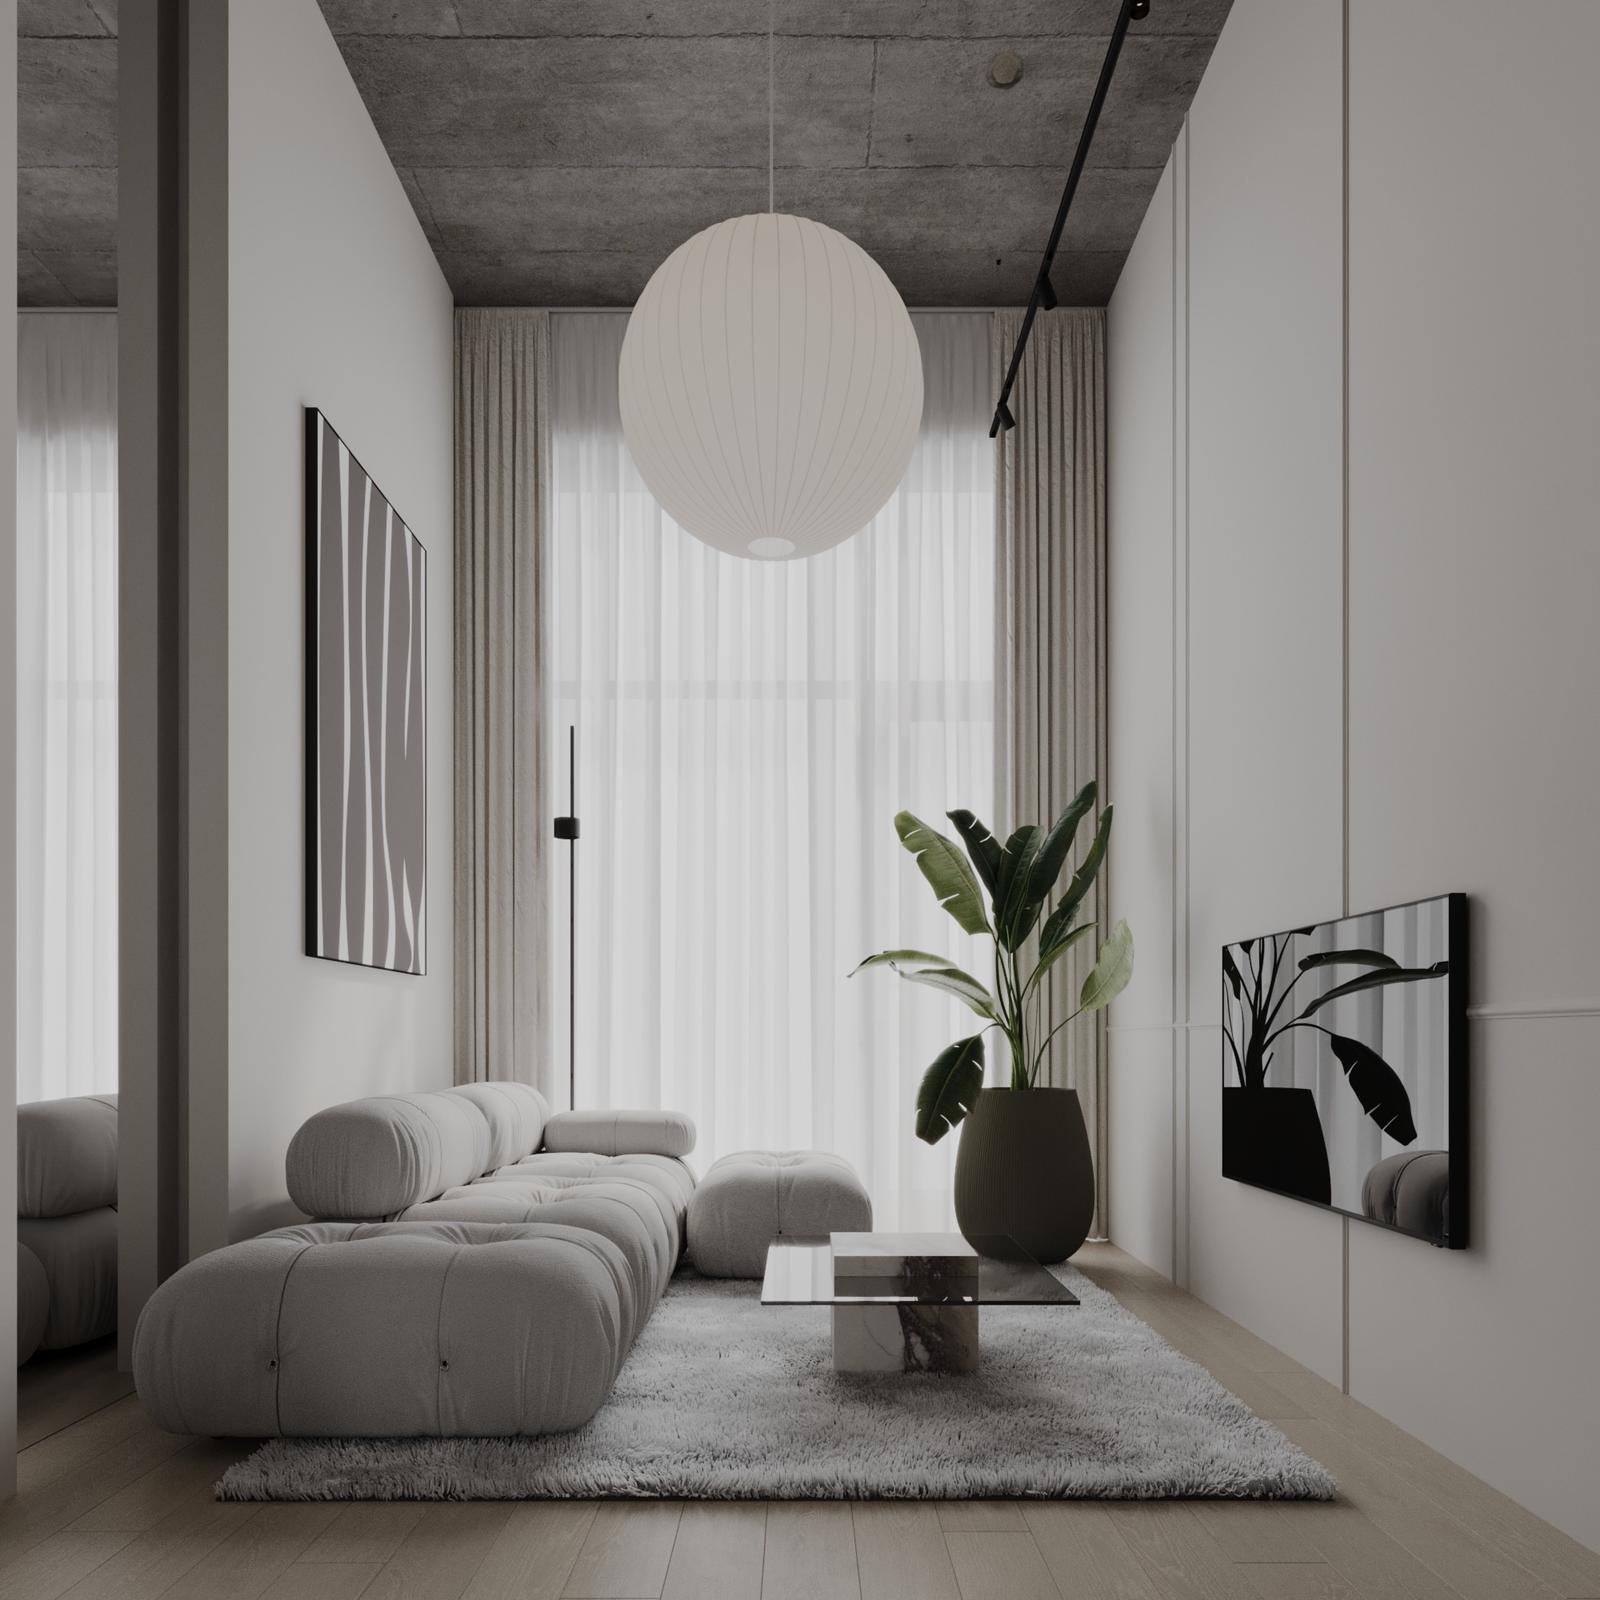
Every element is selected to merge functional utility with a clean visual identity. The kitchen area is anchored by a monolithic island crafted from heavily veined marble, its dramatic natural patterns acting as a piece of functional sculpture. Minimalist black fixtures, modern barstools, and a large abstract canvas on the wall provide sharp, precise contrasts to the soft architectural lines.
Enclosed by floor-to-ceiling sheer curtains and accented by large potted greenery, the studio offers an airy, peaceful retreat tailored for modern urban living.