


Window Factory & Logistics Facility
Designed as a unified workplace, this project brings together window manufacturing, administration, warehouse operations, and a dedicated showroom within a single architectural framework.
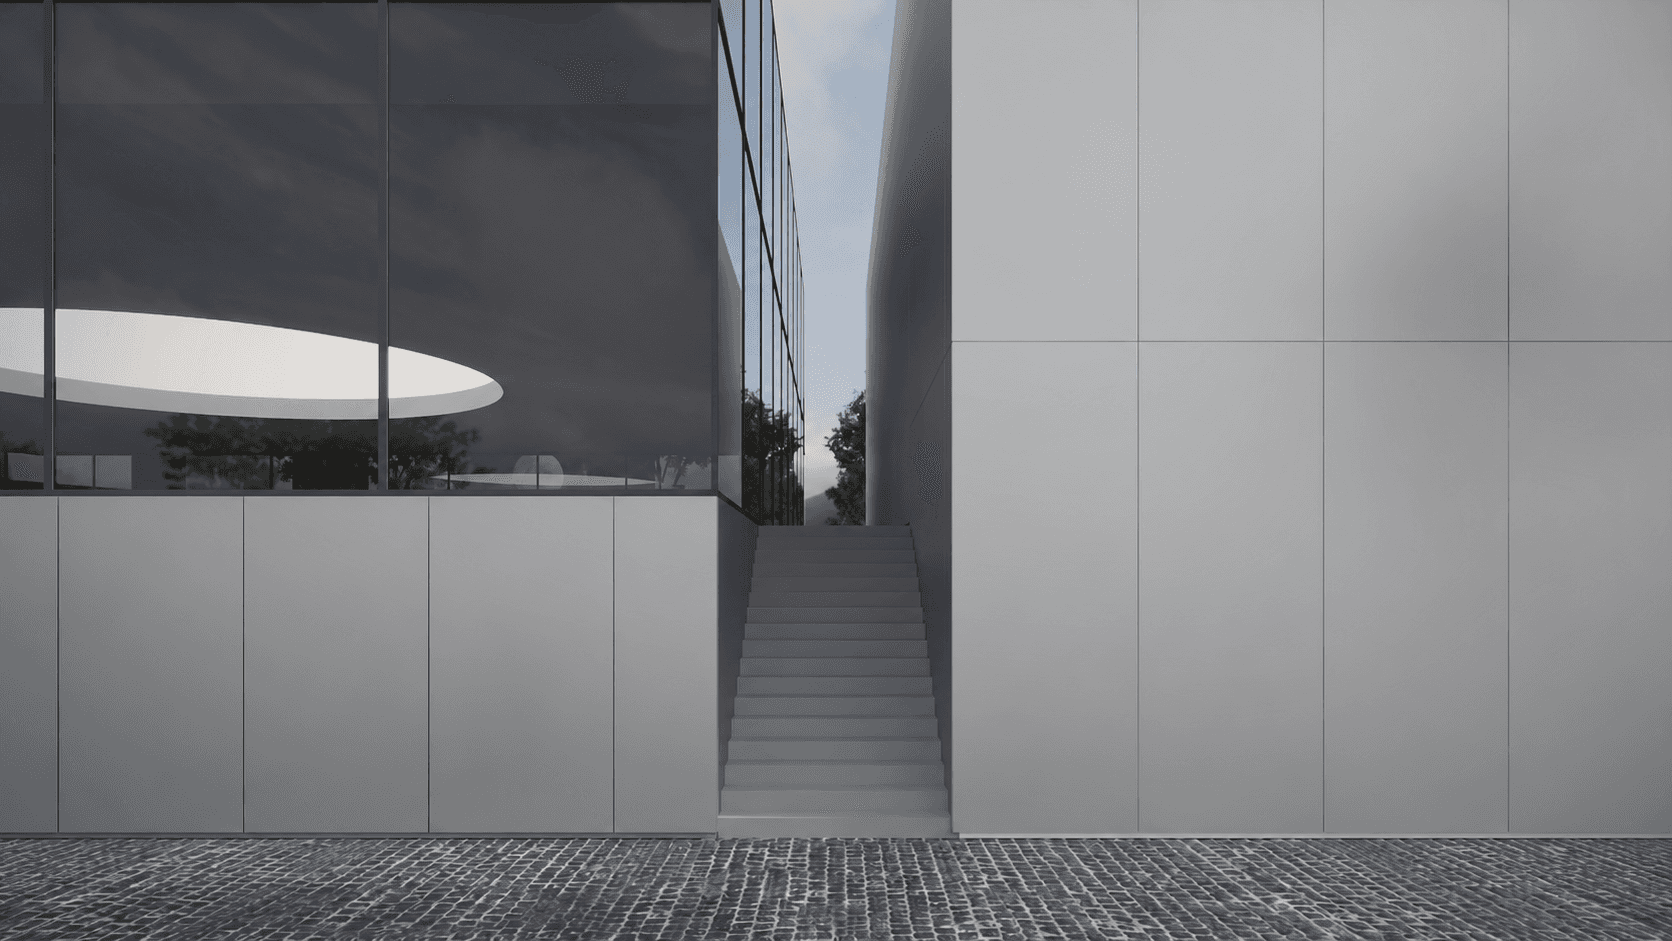
By consolidating these functions, the building creates an efficient workflow while strengthening the connection between production, management, storage, and client experience.
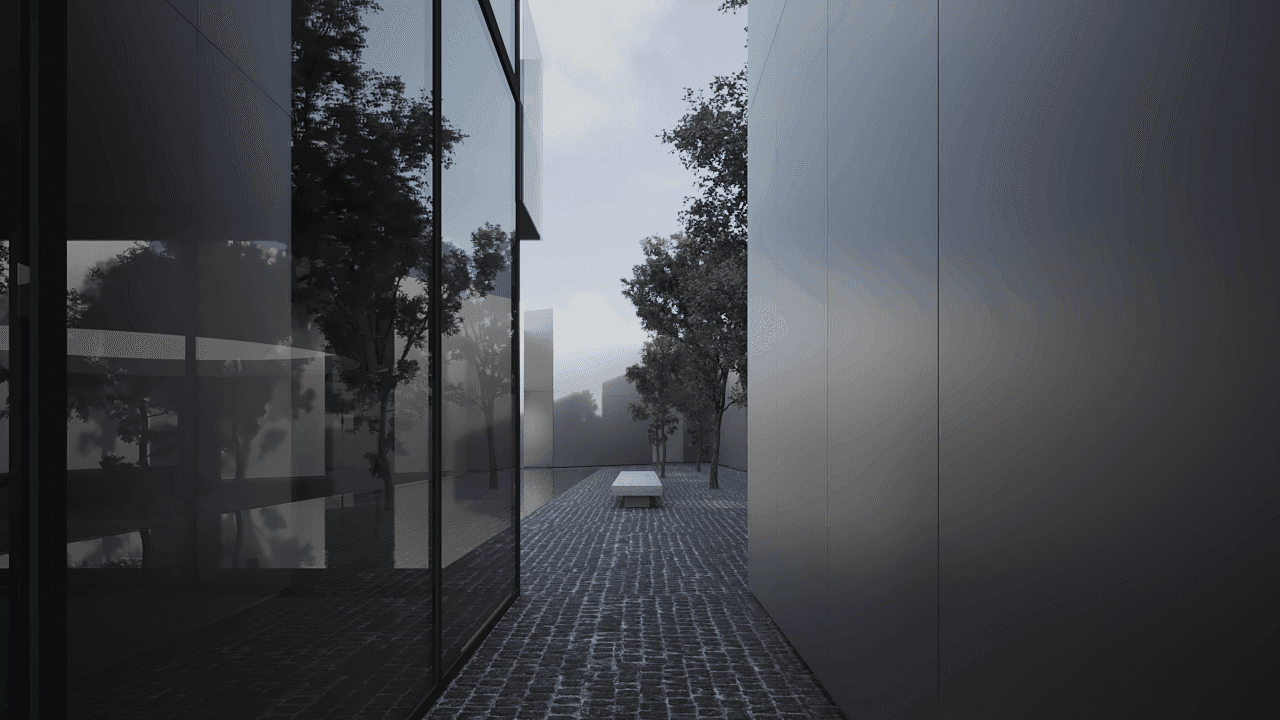
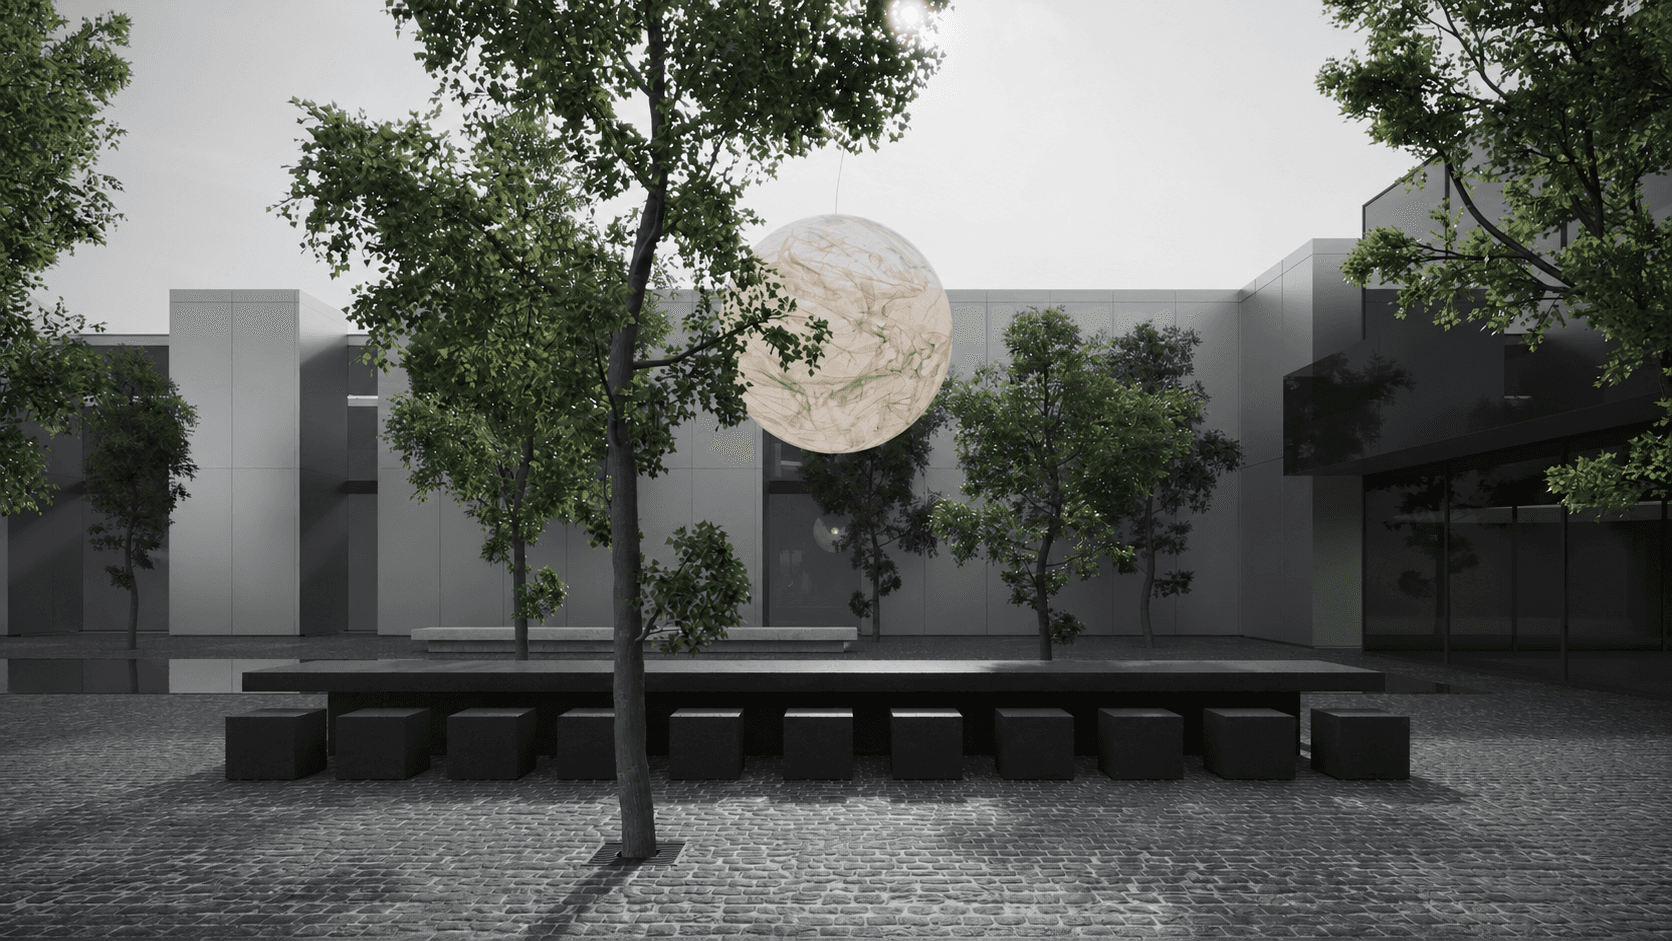
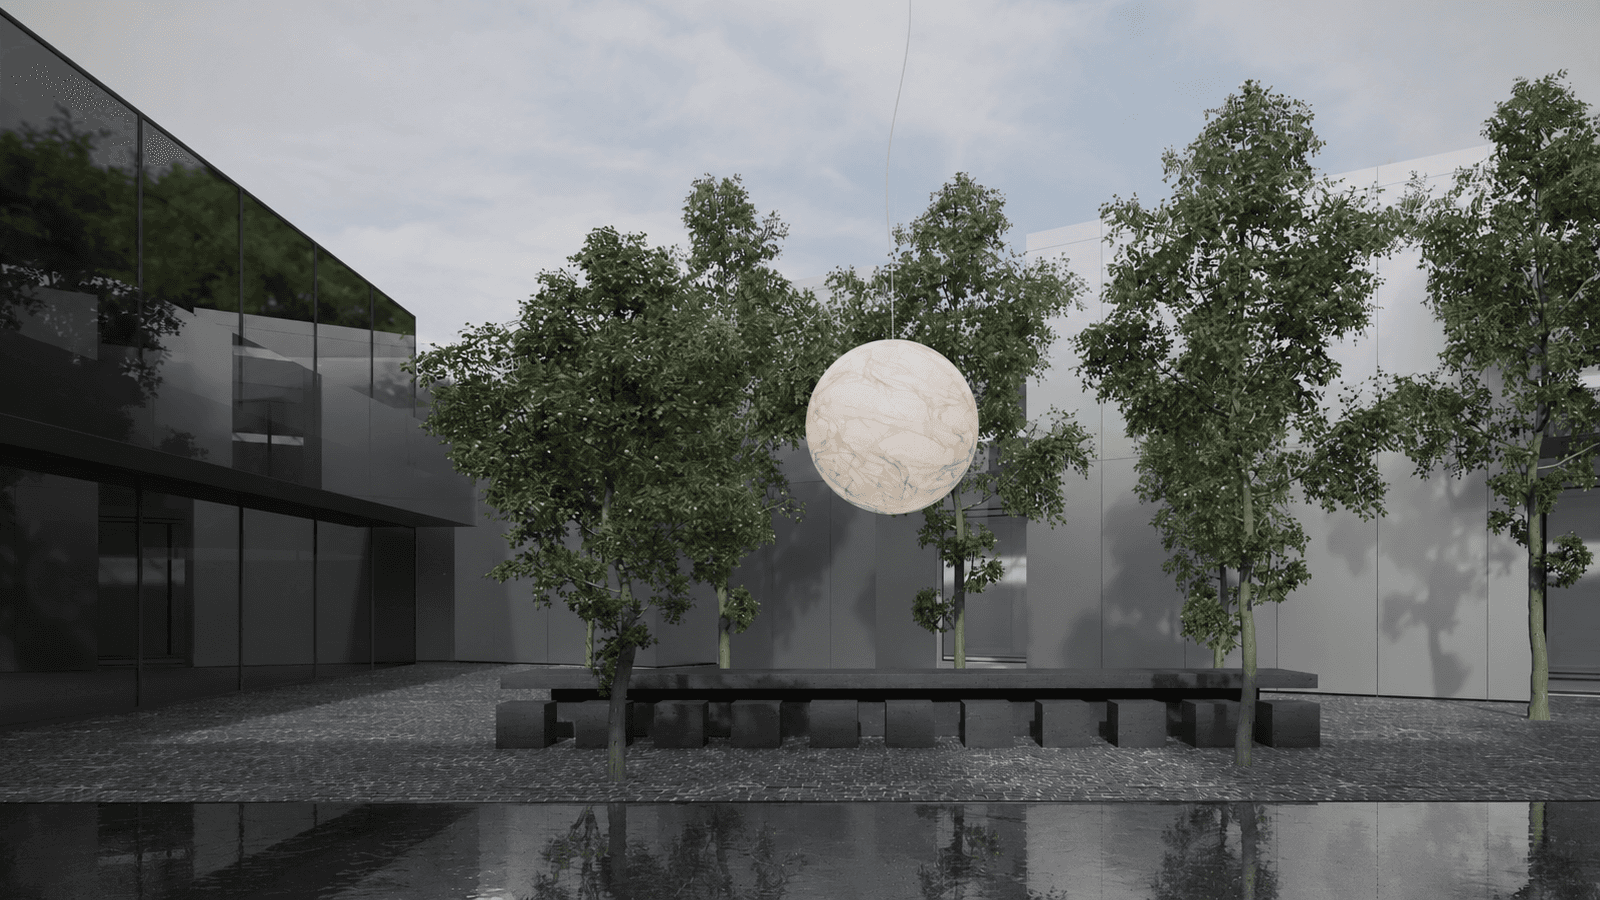
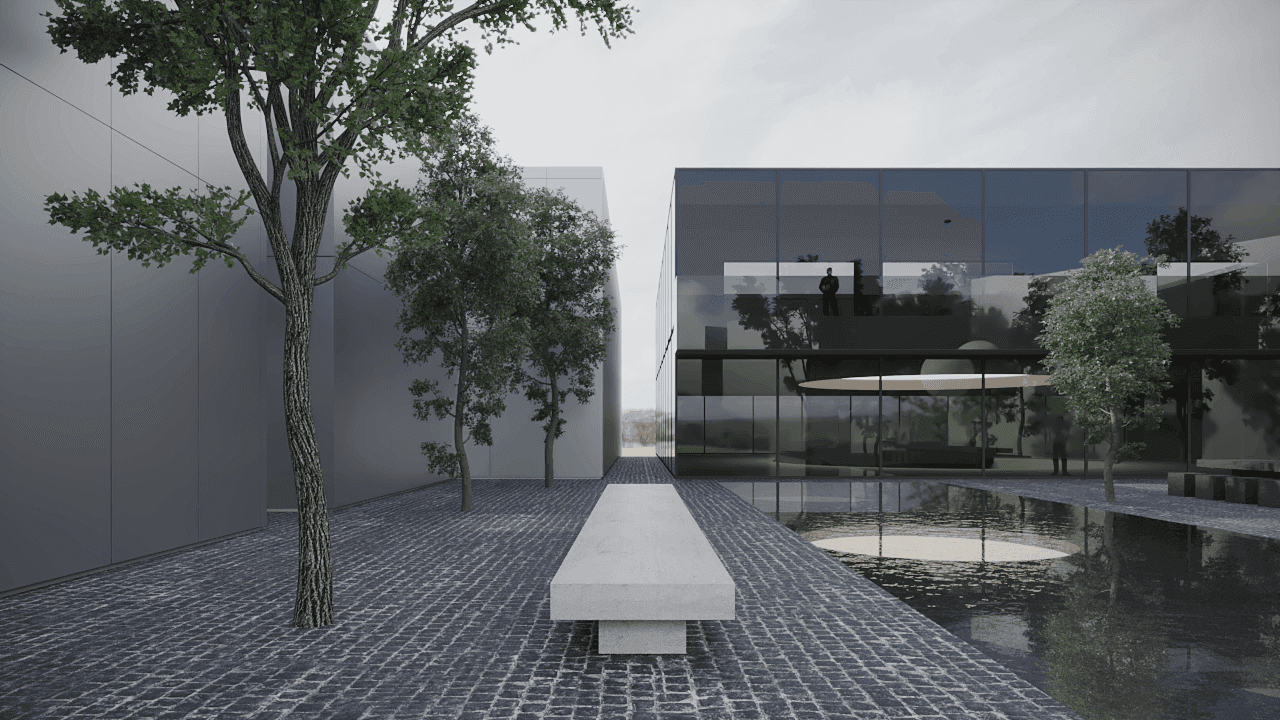
At the heart of the project is a landscaped courtyard that serves as the social and environmental core of the complex. More than a circulation space, the garden introduces daylight, natural ventilation, and moments of pause into the daily rhythm of work. Through the careful use of stone, wood, metal, and greenery, it creates a calm and welcoming atmosphere that contrasts with the industrial character of the facility.
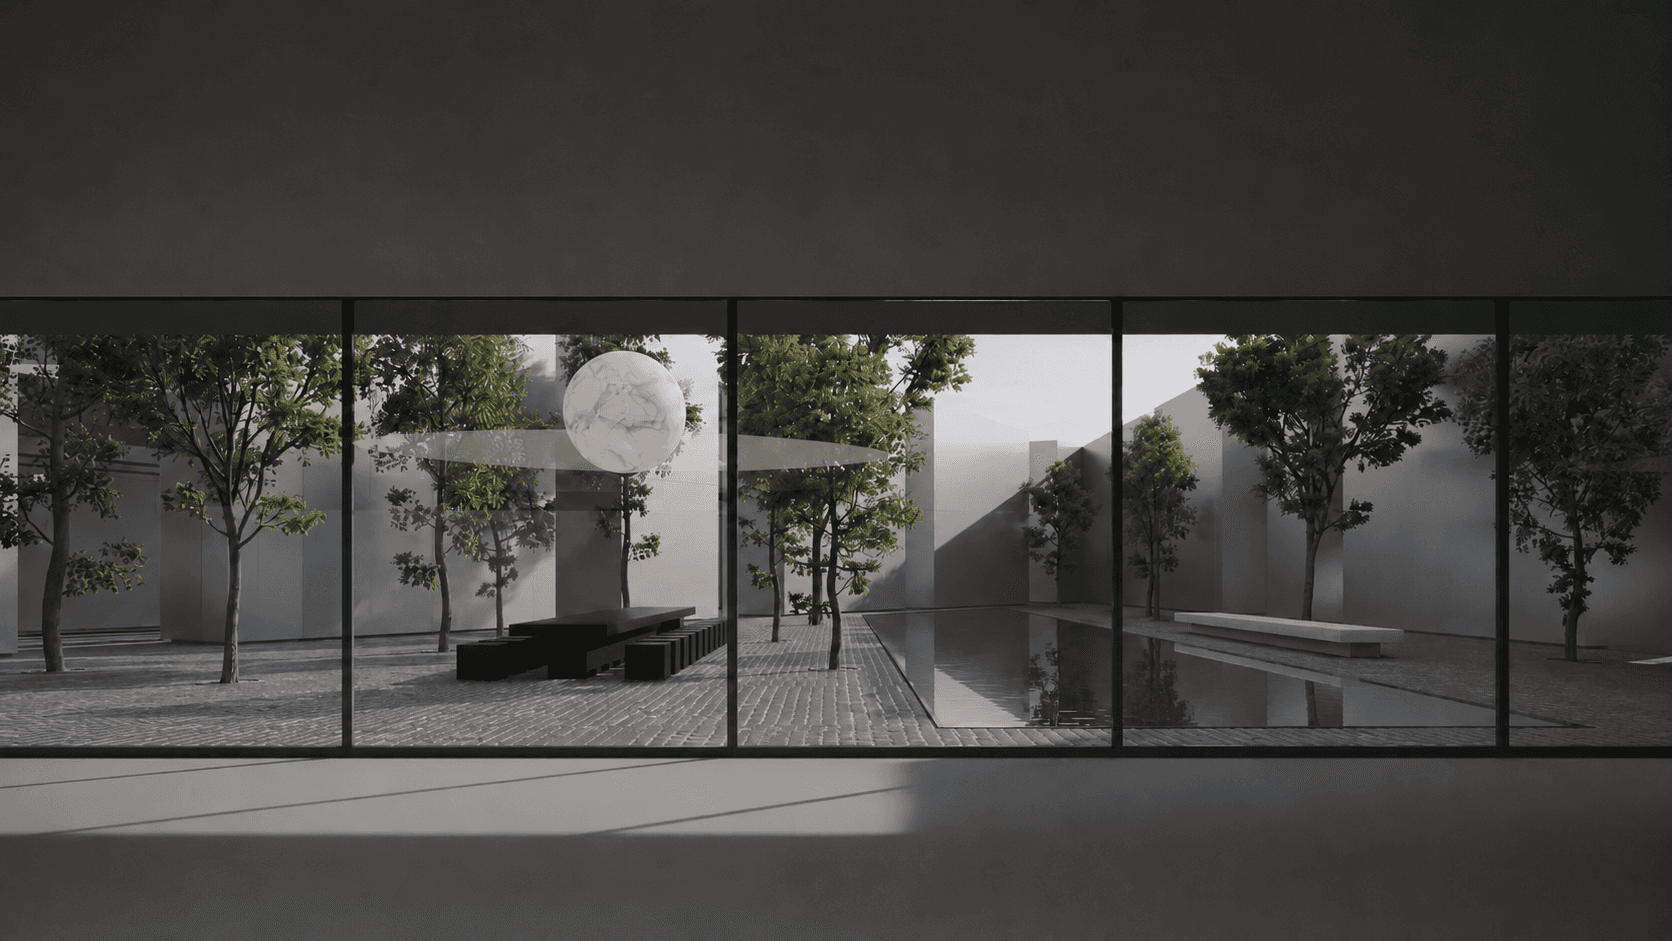
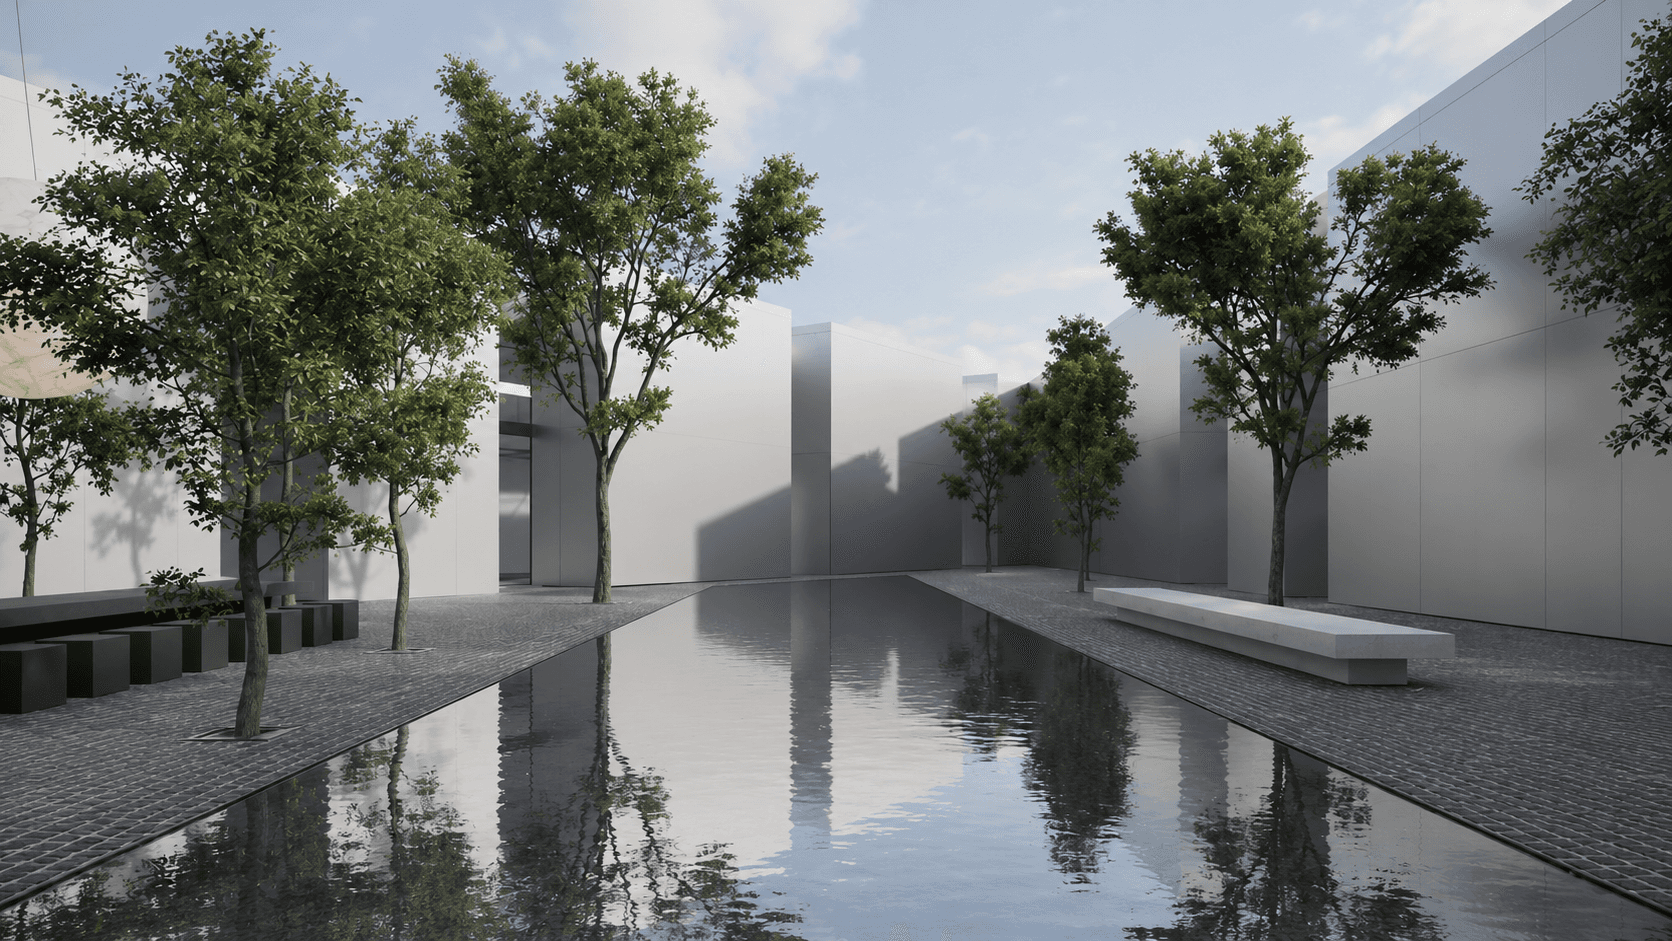
The showroom extends this experience by providing a space where the craftsmanship and quality of the products can be presented in a setting that reflects the company's values and identity. Together, these elements create a workplace that balances functionality, efficiency, and human well-being, demonstrating that industrial architecture can be both productive and inspiring.
The architecture seeks to balance functionality with human experience, demonstrating that industrial environments can be both highly efficient and enriching places to work.