The Canvas of Calms
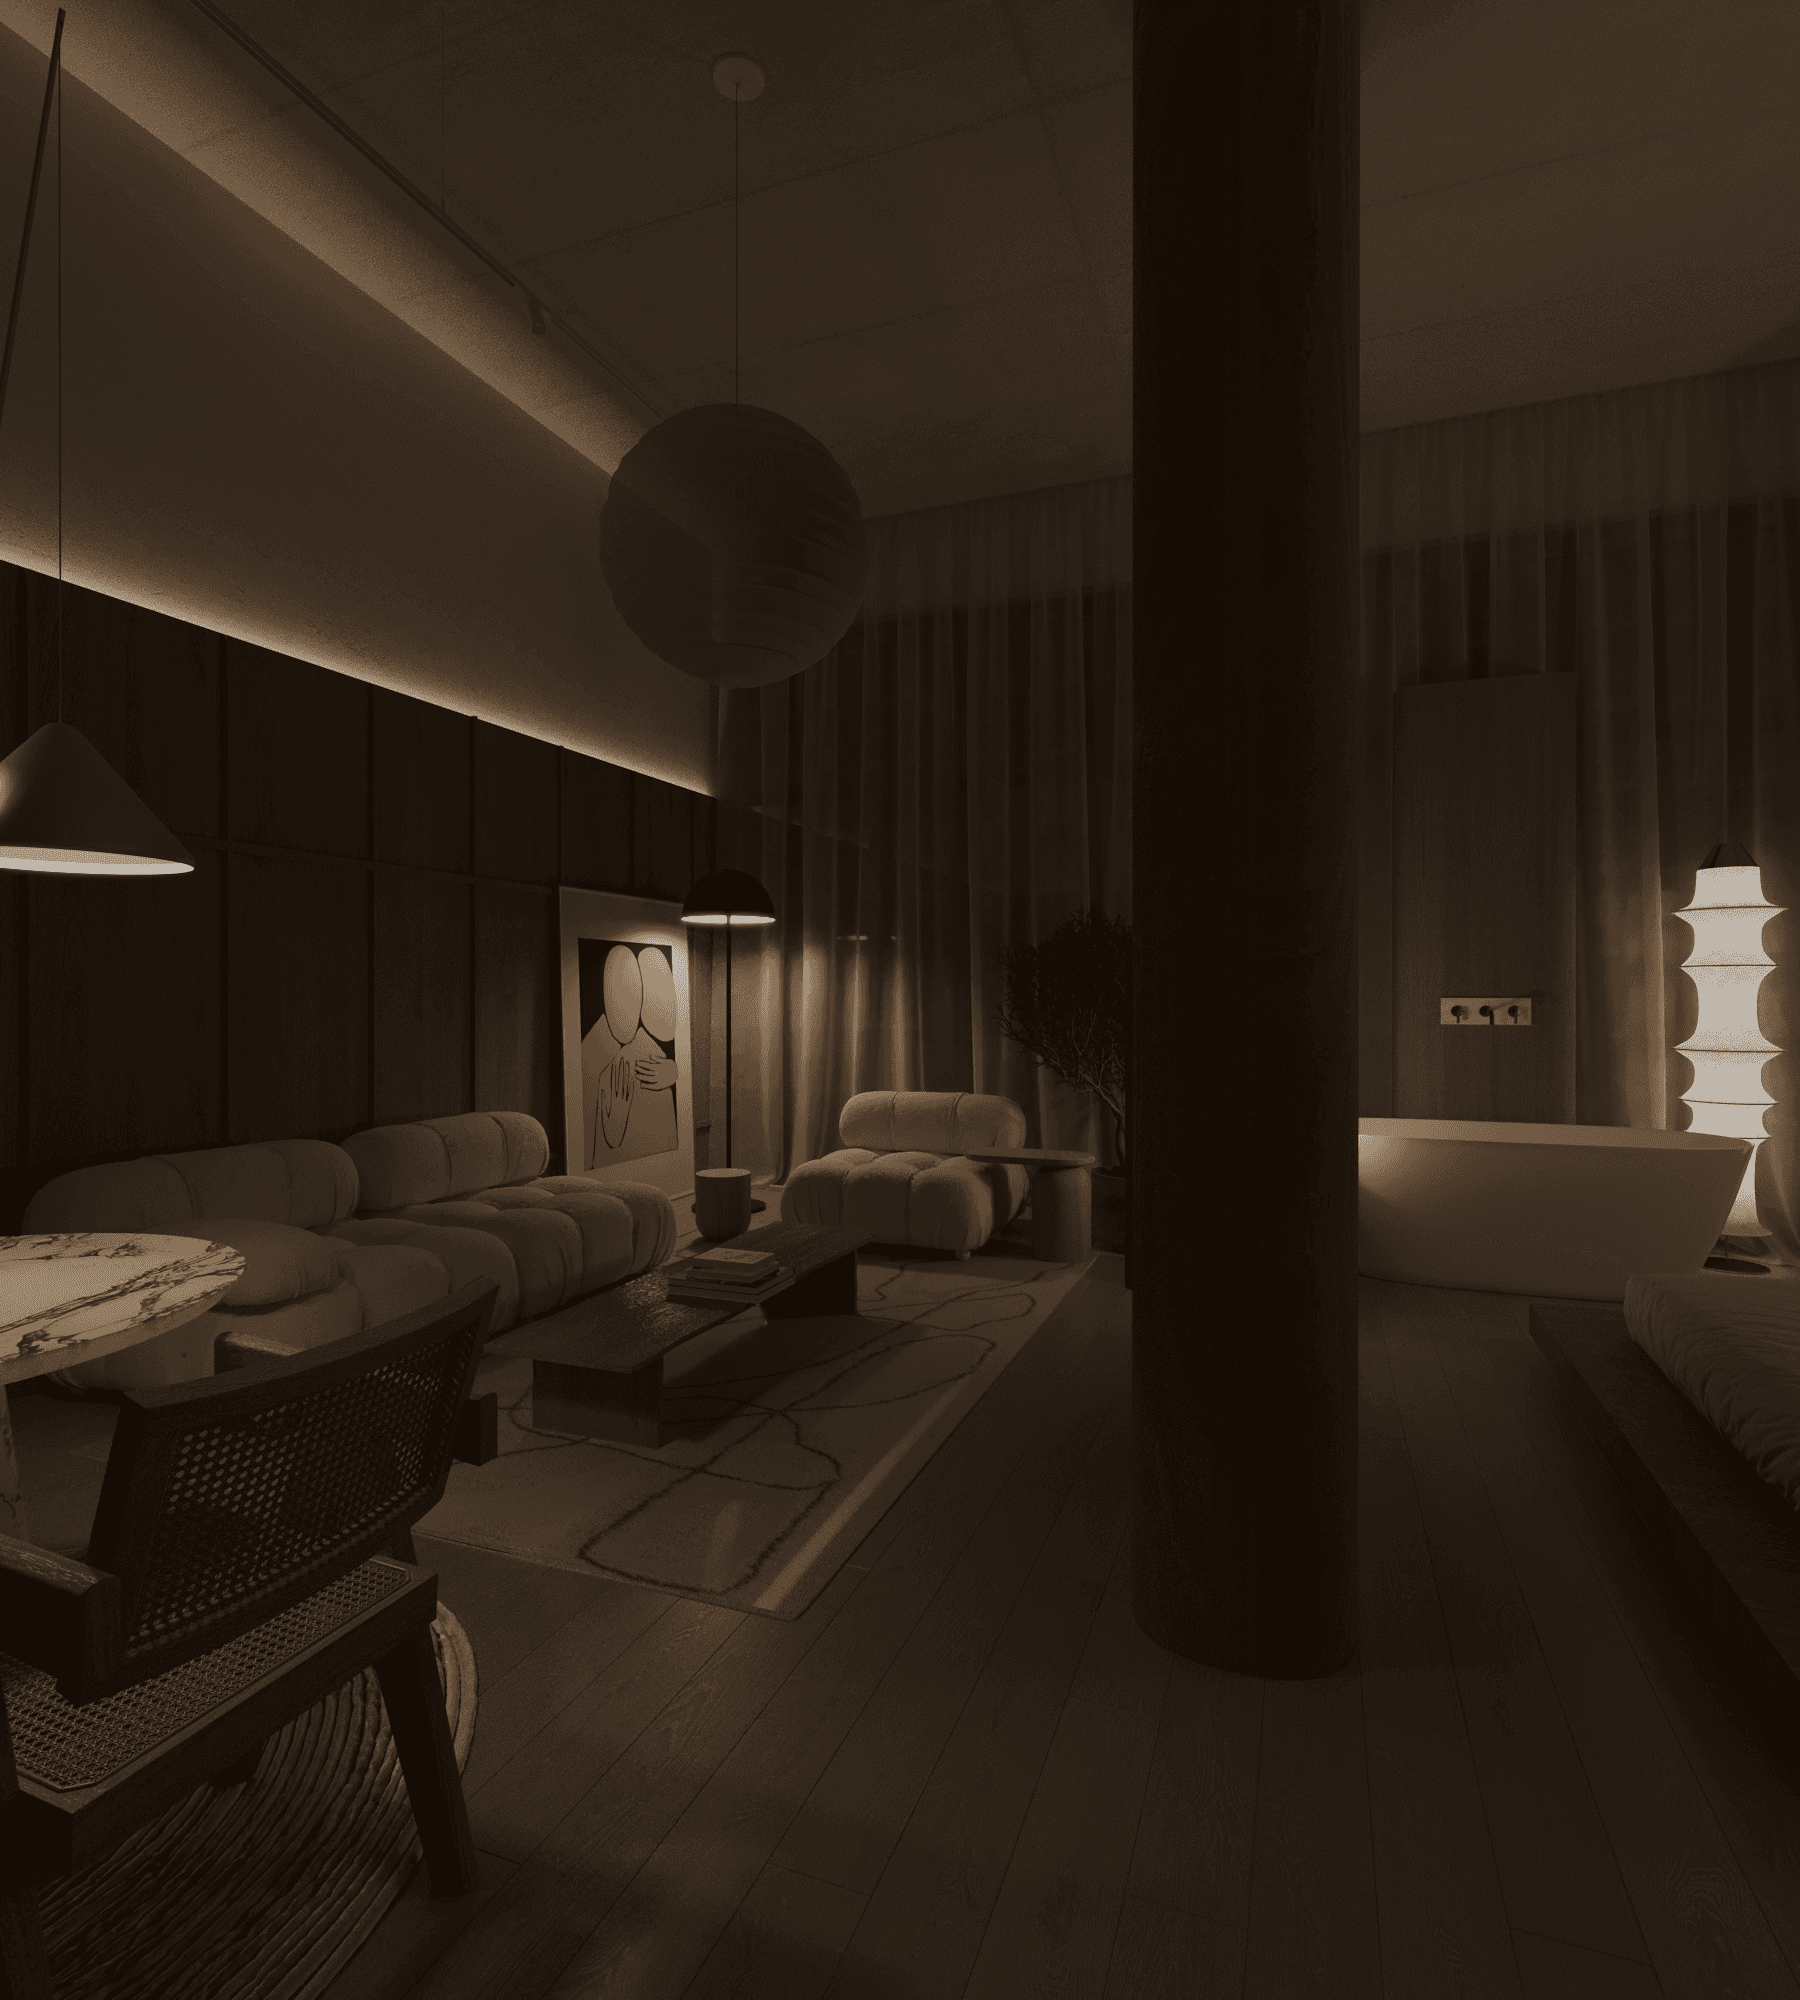
Conceived as an exercise in warm minimalism, this open-plan studio apartment transforms a compact footprint into a fluid, multi-sensory landscape. The design language rejects rigid internal walls, opting instead for a singular, structural wooden column that anchors the space and subtly defines the zones of living, rest, and bathing. Wrapped in a soothing palette of cream plaster, natural oak, and textured wood paneling, the studio serves as a sanctuary of soft light and tactile serenity.
A soaring wall of floor-to-ceiling sheer drapery diffuses incoming daylight, casting a soft, ethereal glow across the light oak floors and blurred material transitions.
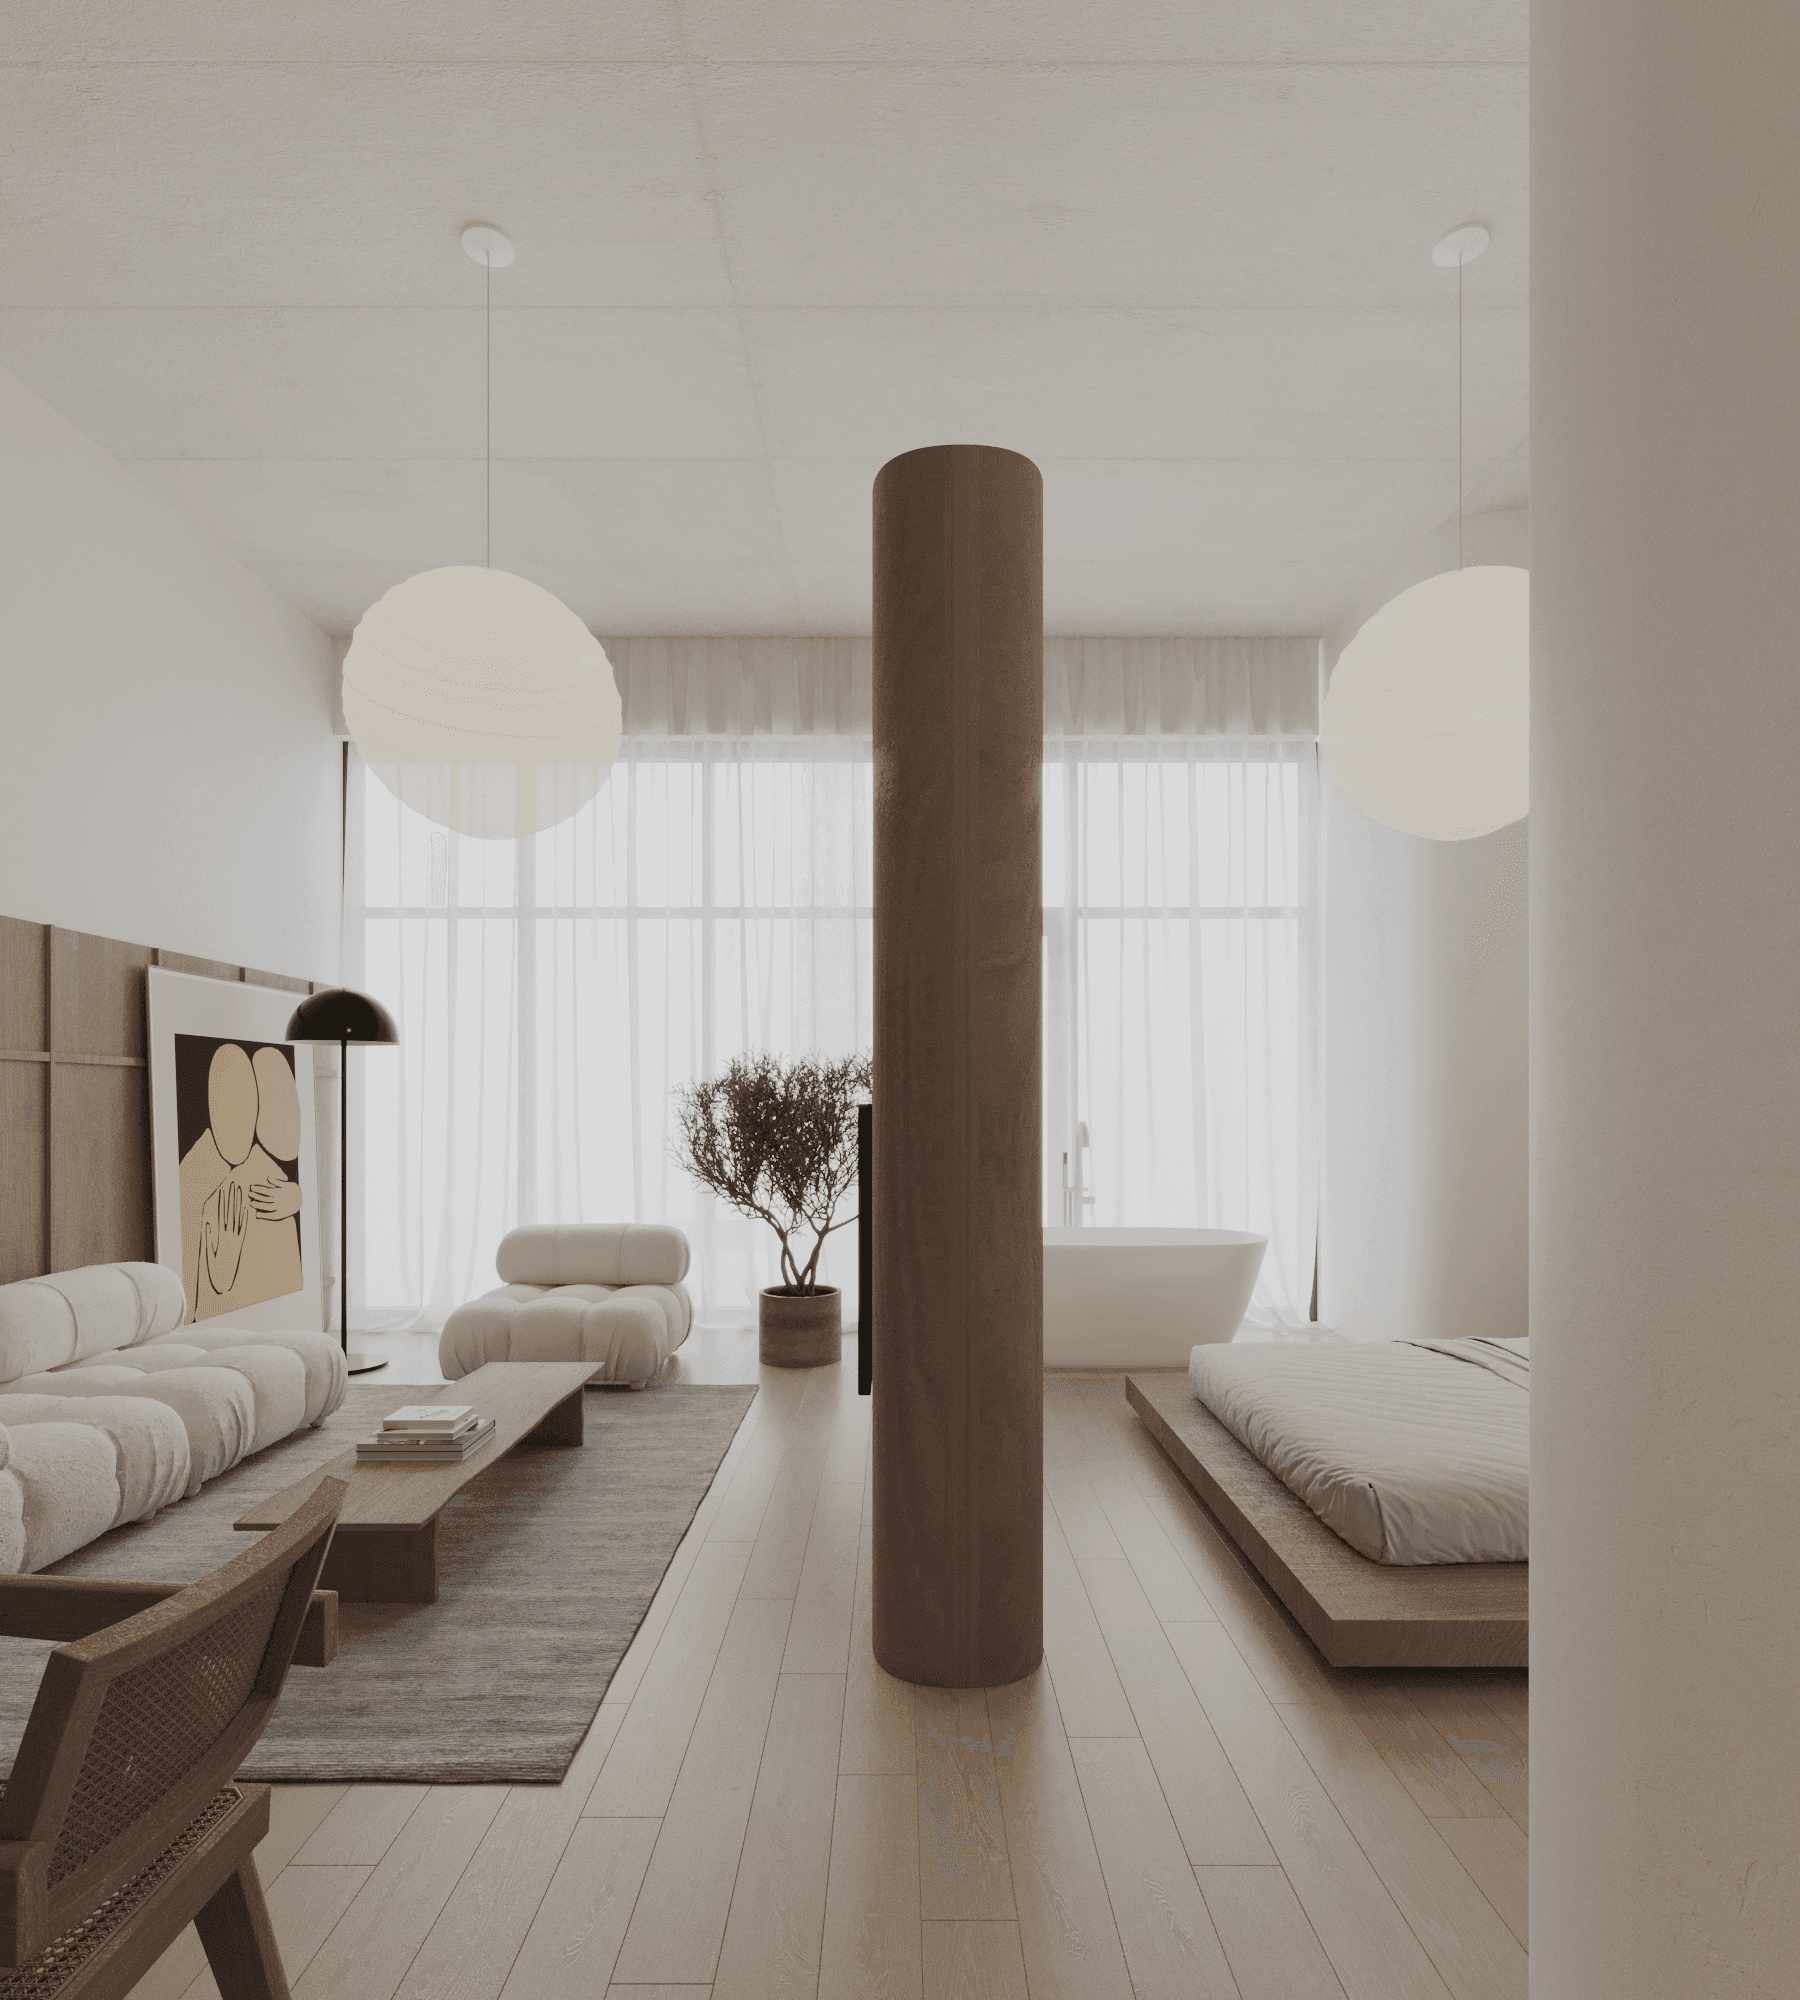
The living area layers form and texture to evoke effortless comfort. A plush, modular bouclé sofa in a soft milk tone stretches along a paneled timber accent wall, paired with a minimalist low-slung wooden coffee table. Statement lighting—including oversized, organic paper lantern globes suspended from the ceiling and iconic black designer floor lamps—punctuates the void, while abstract, monochromatic artwork adds a layer of curated gallery sophistication.
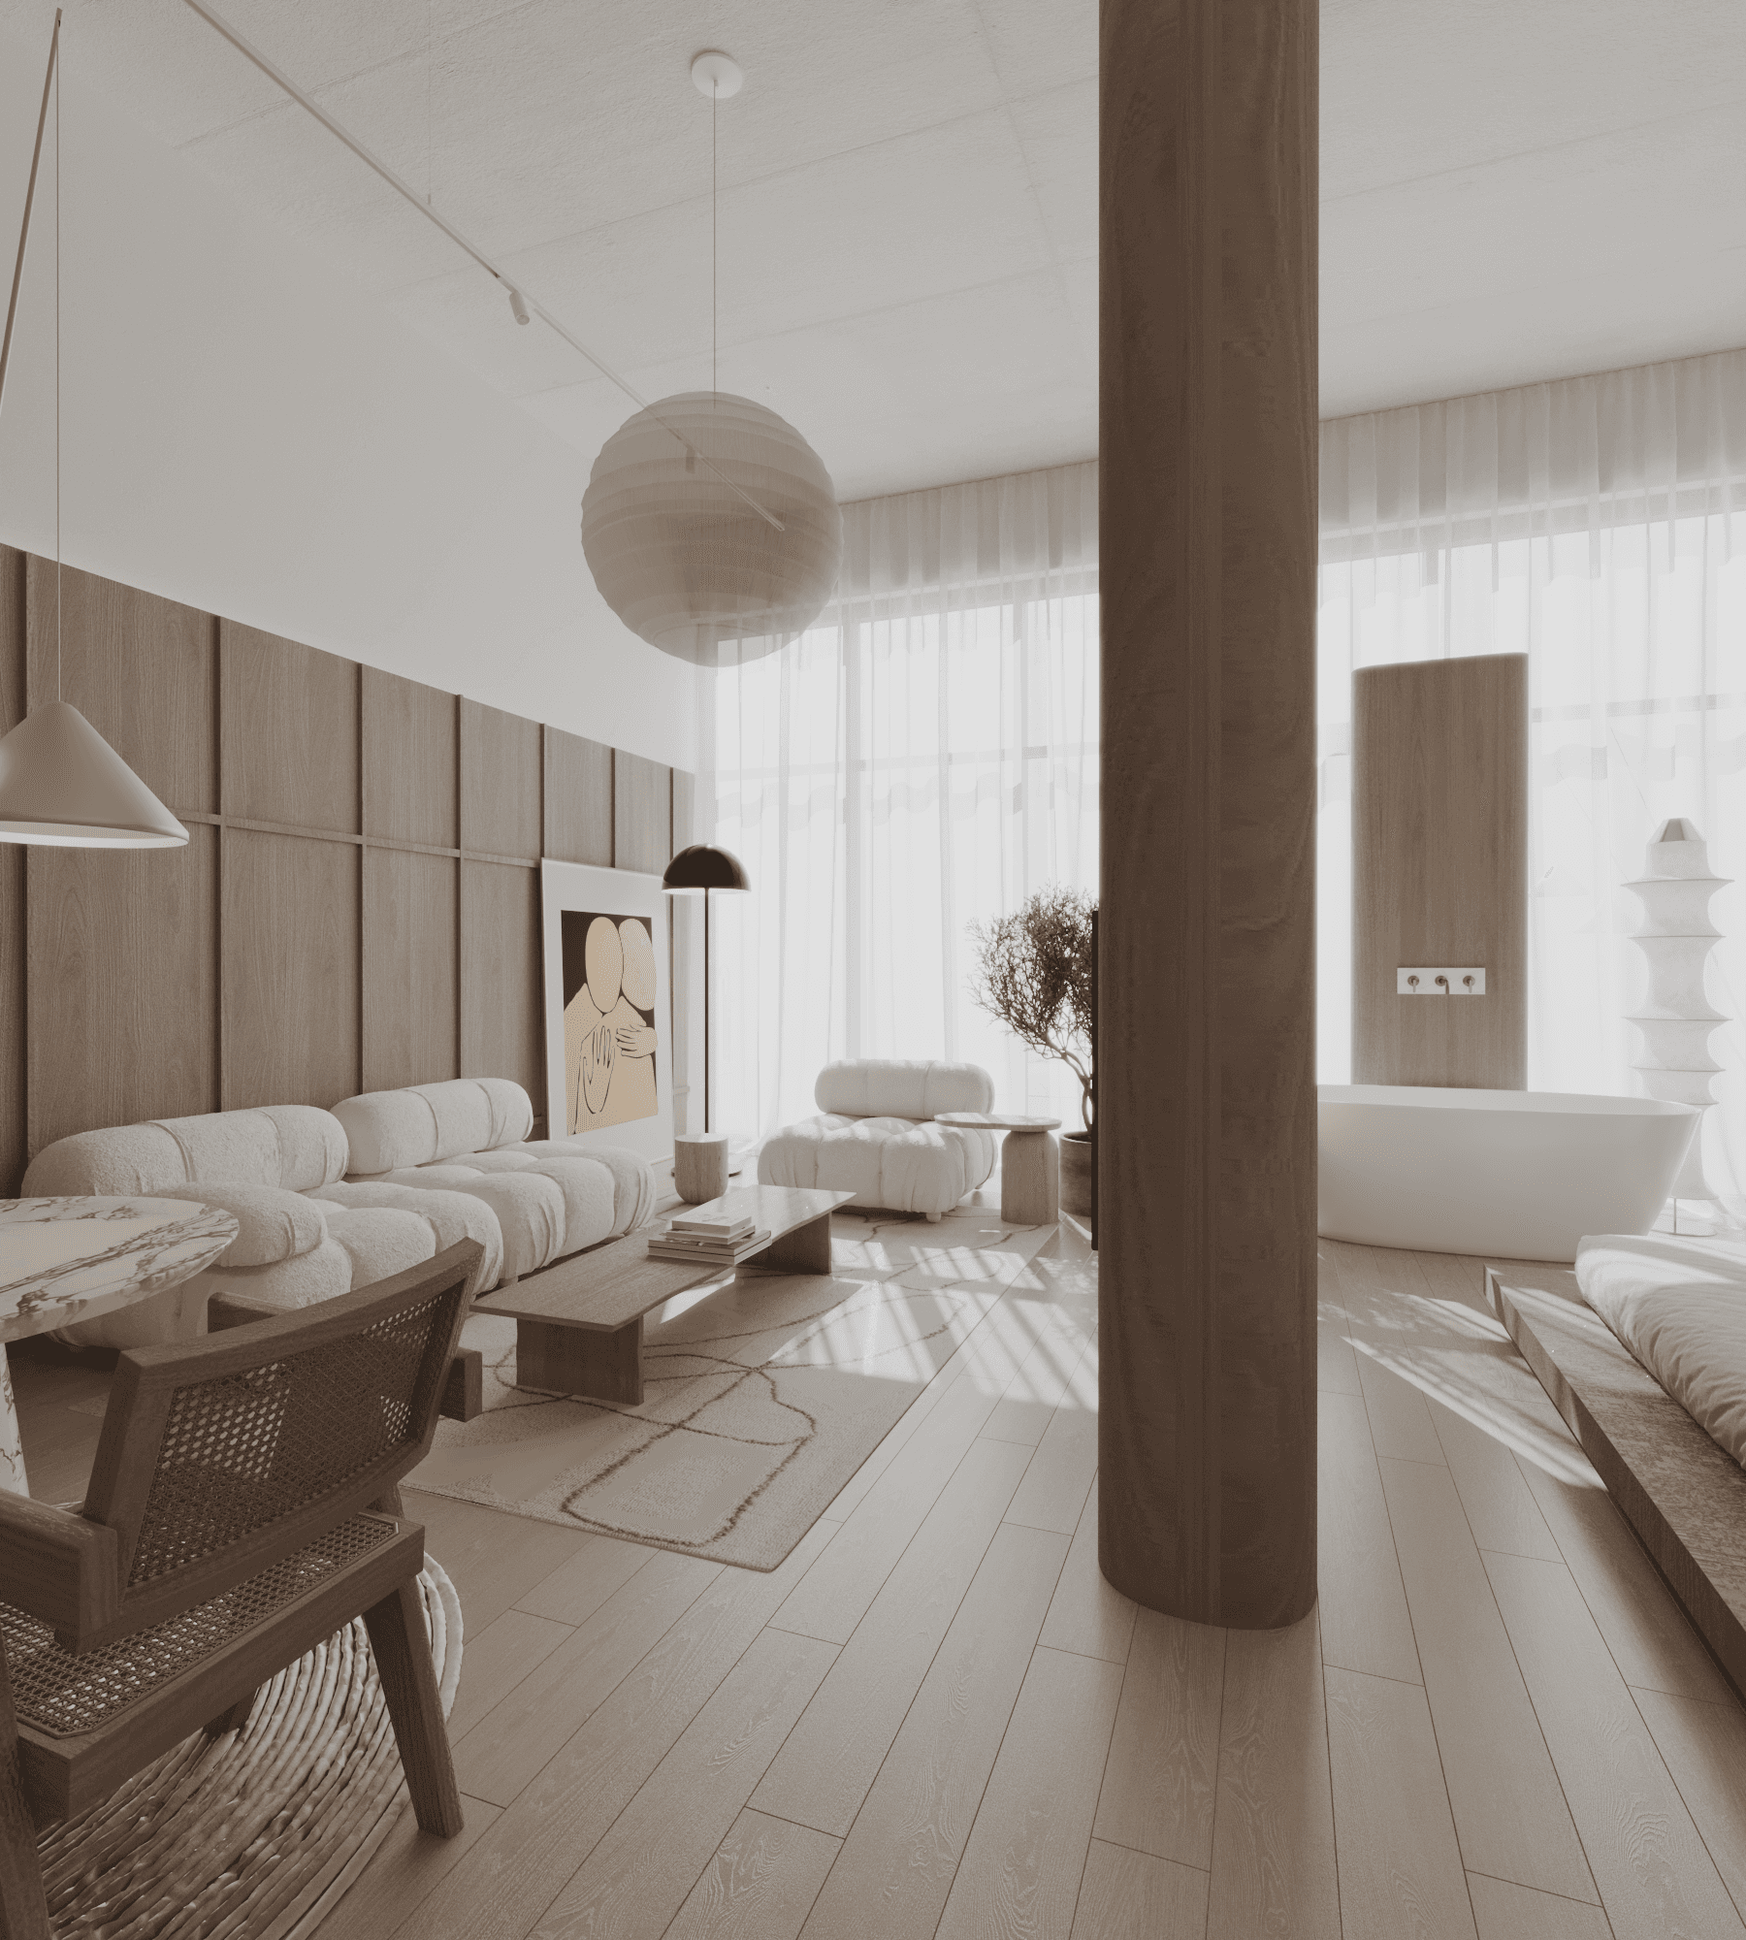
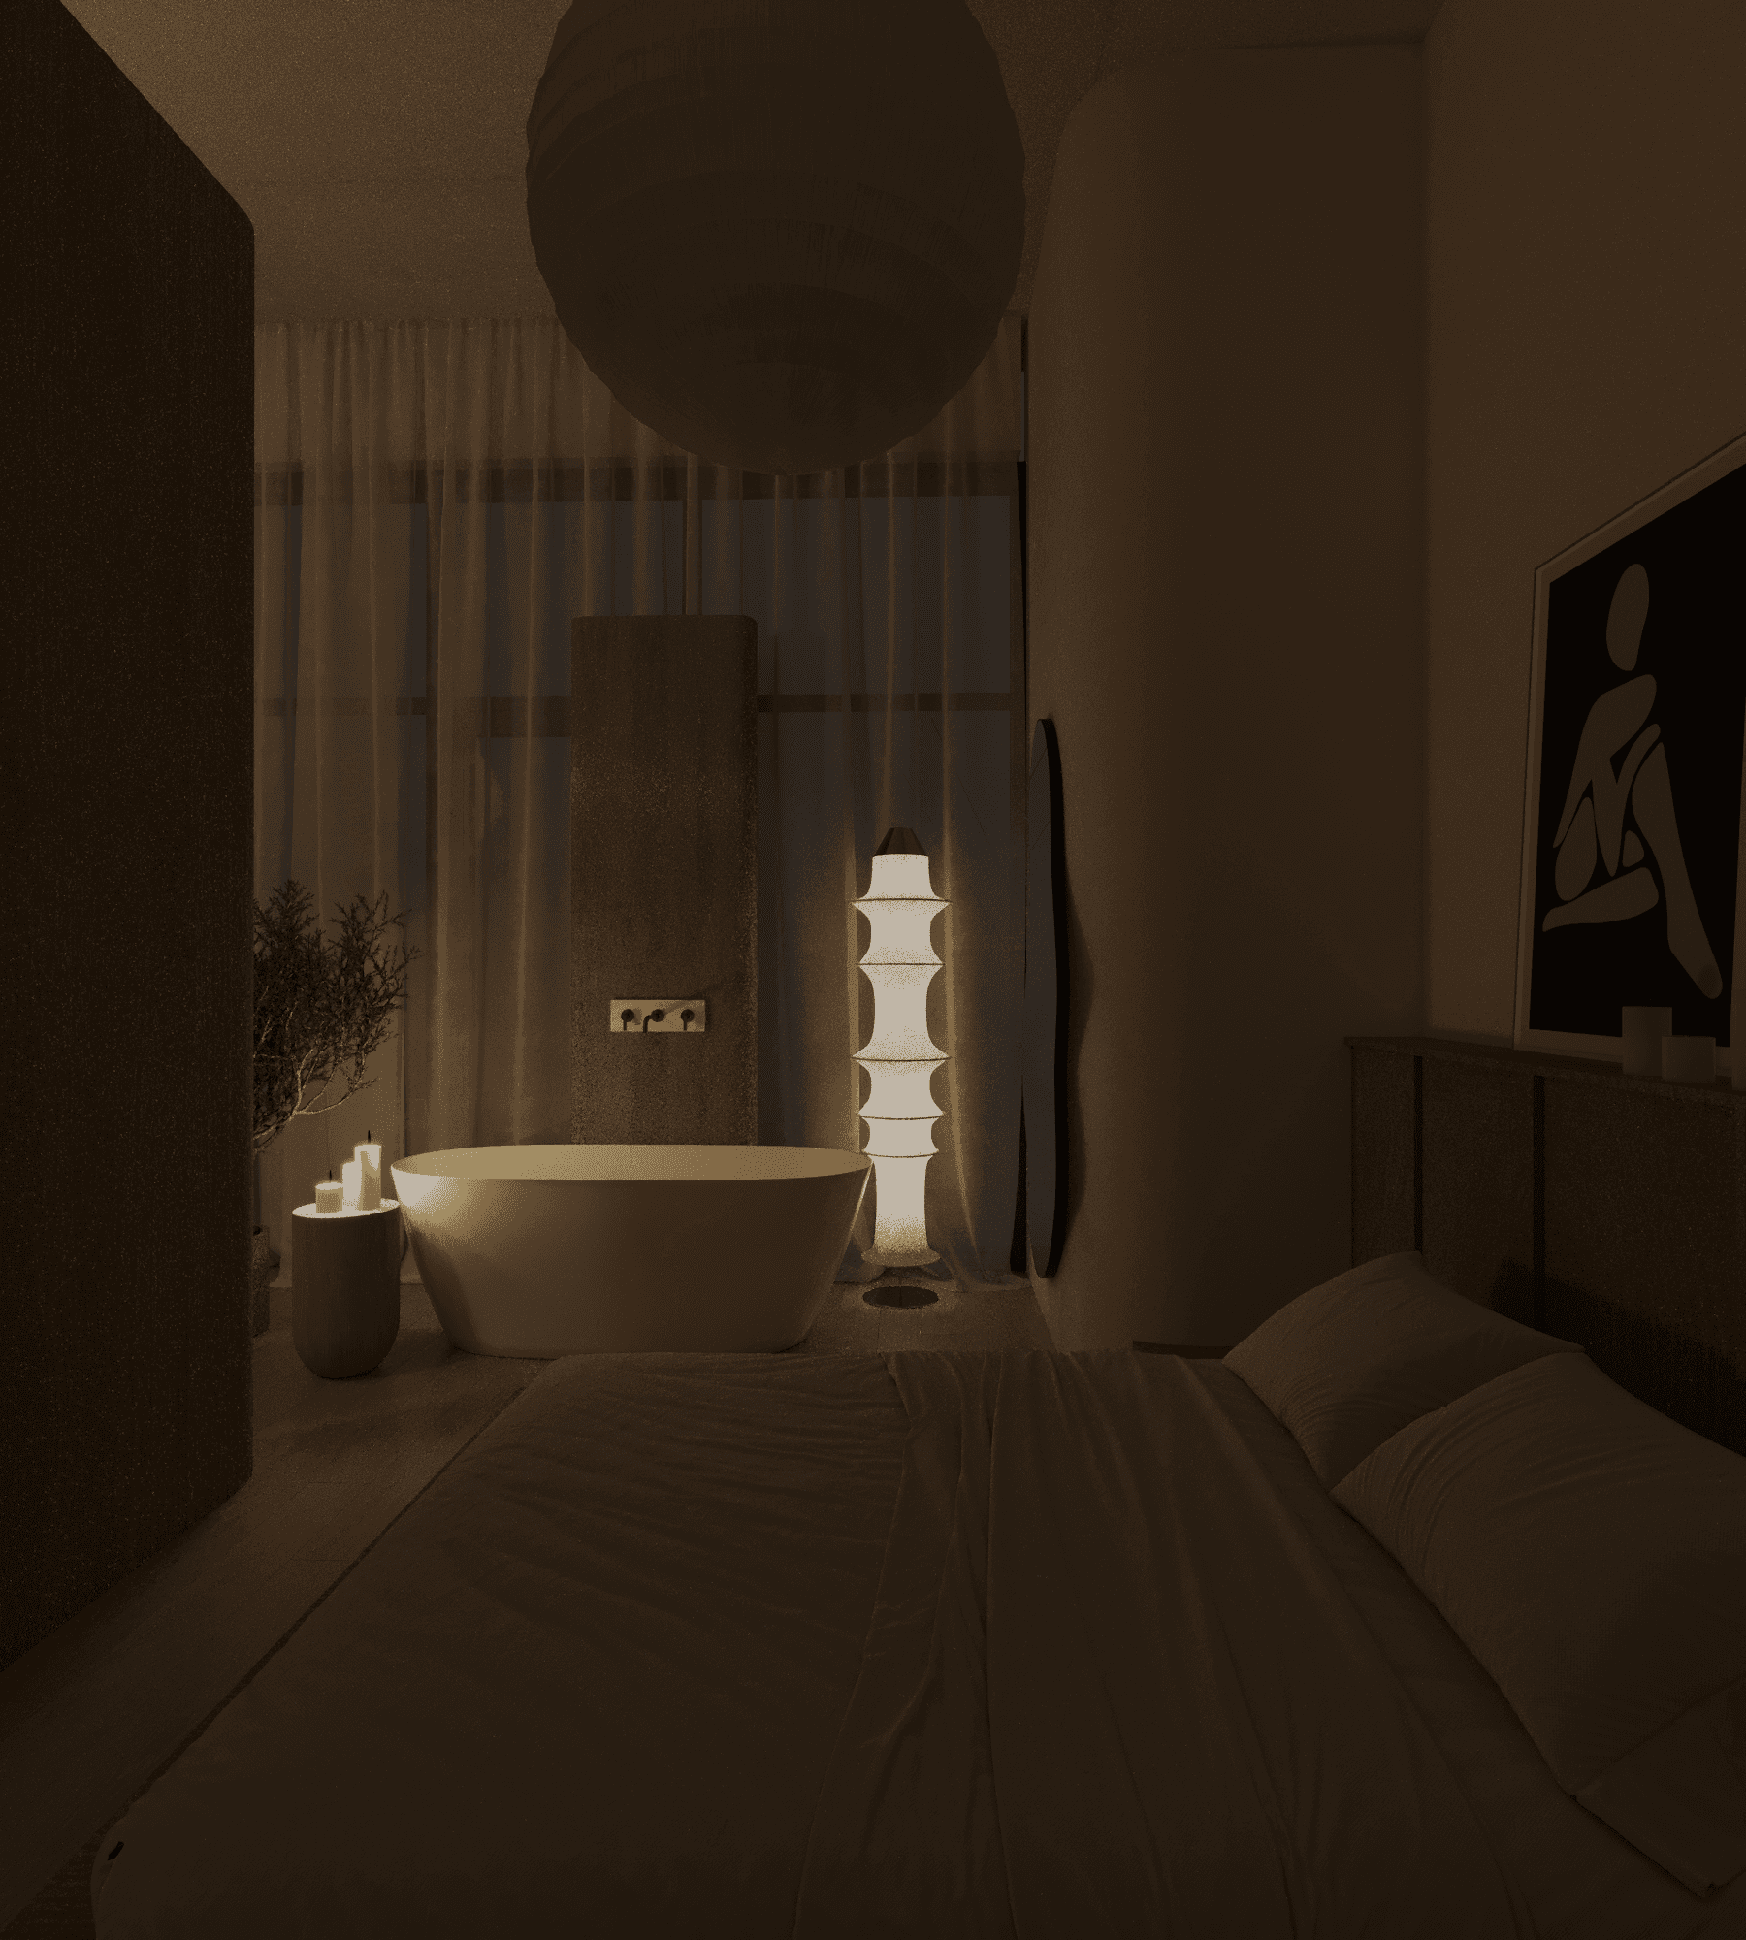
Dissolving the boundaries of typical residential layouts, the sleeping quarters transition seamlessly into an open-air wellness retreat. A low-profile, custom platform bed in warm timber anchors the resting area, while just beyond sits a freestanding, sculptural white soaking tub positioned against a dedicated oak backdrop.
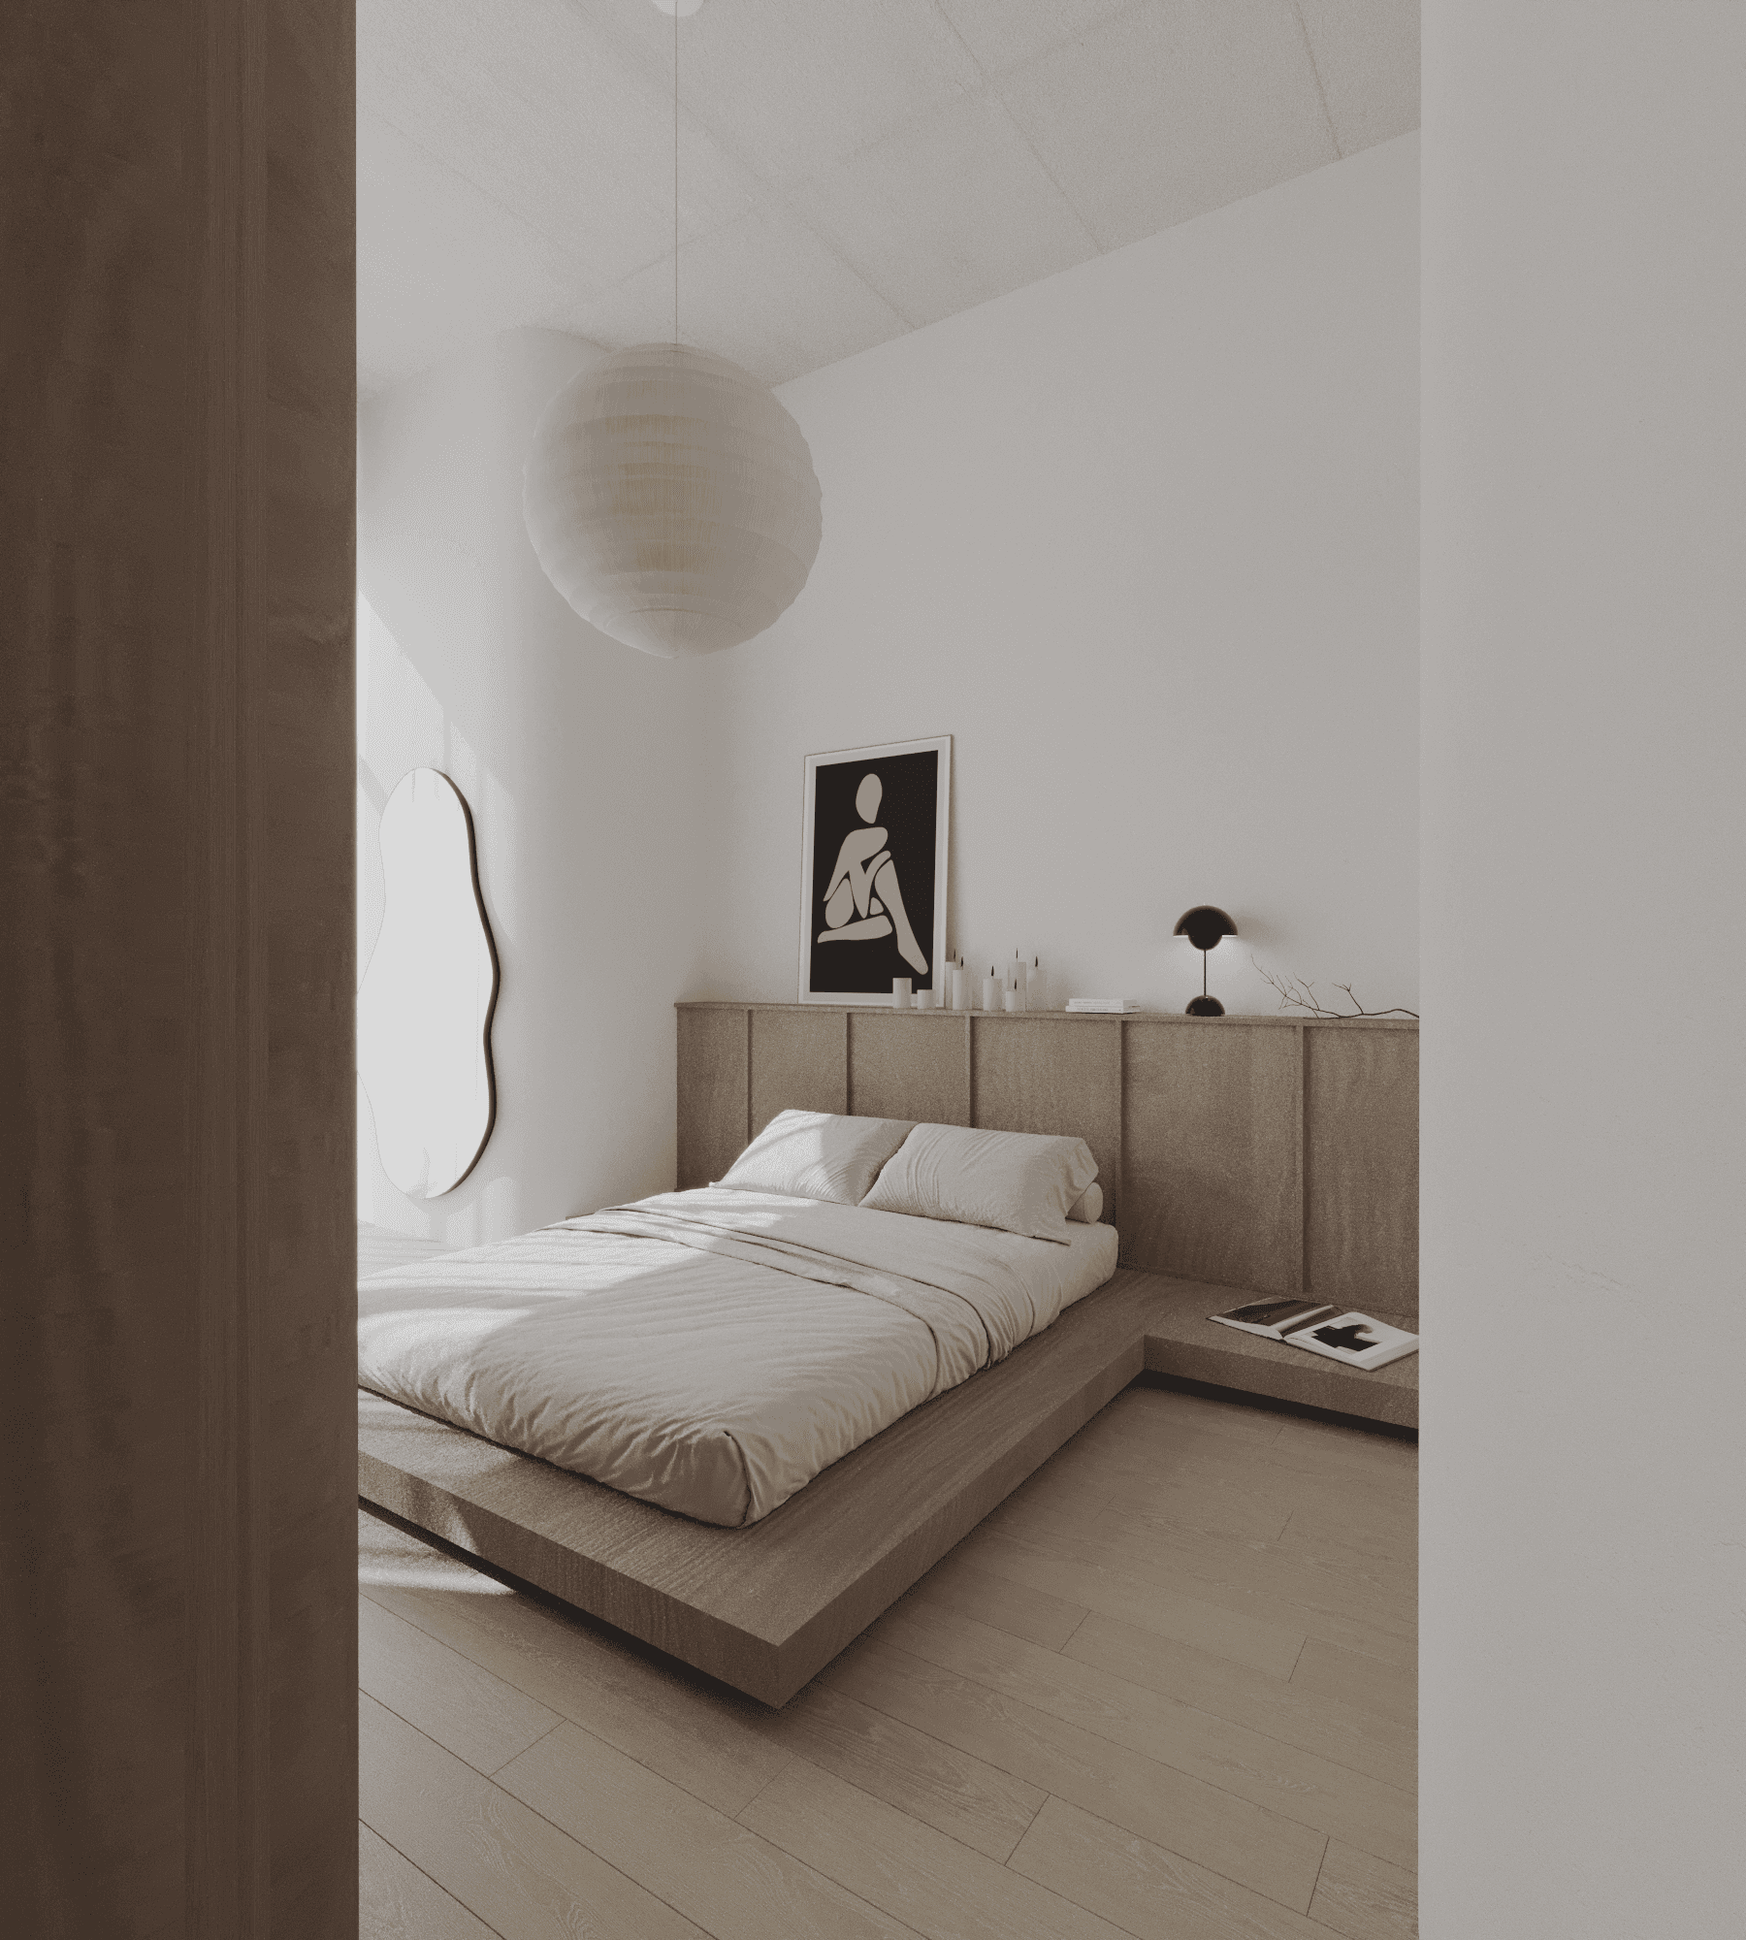
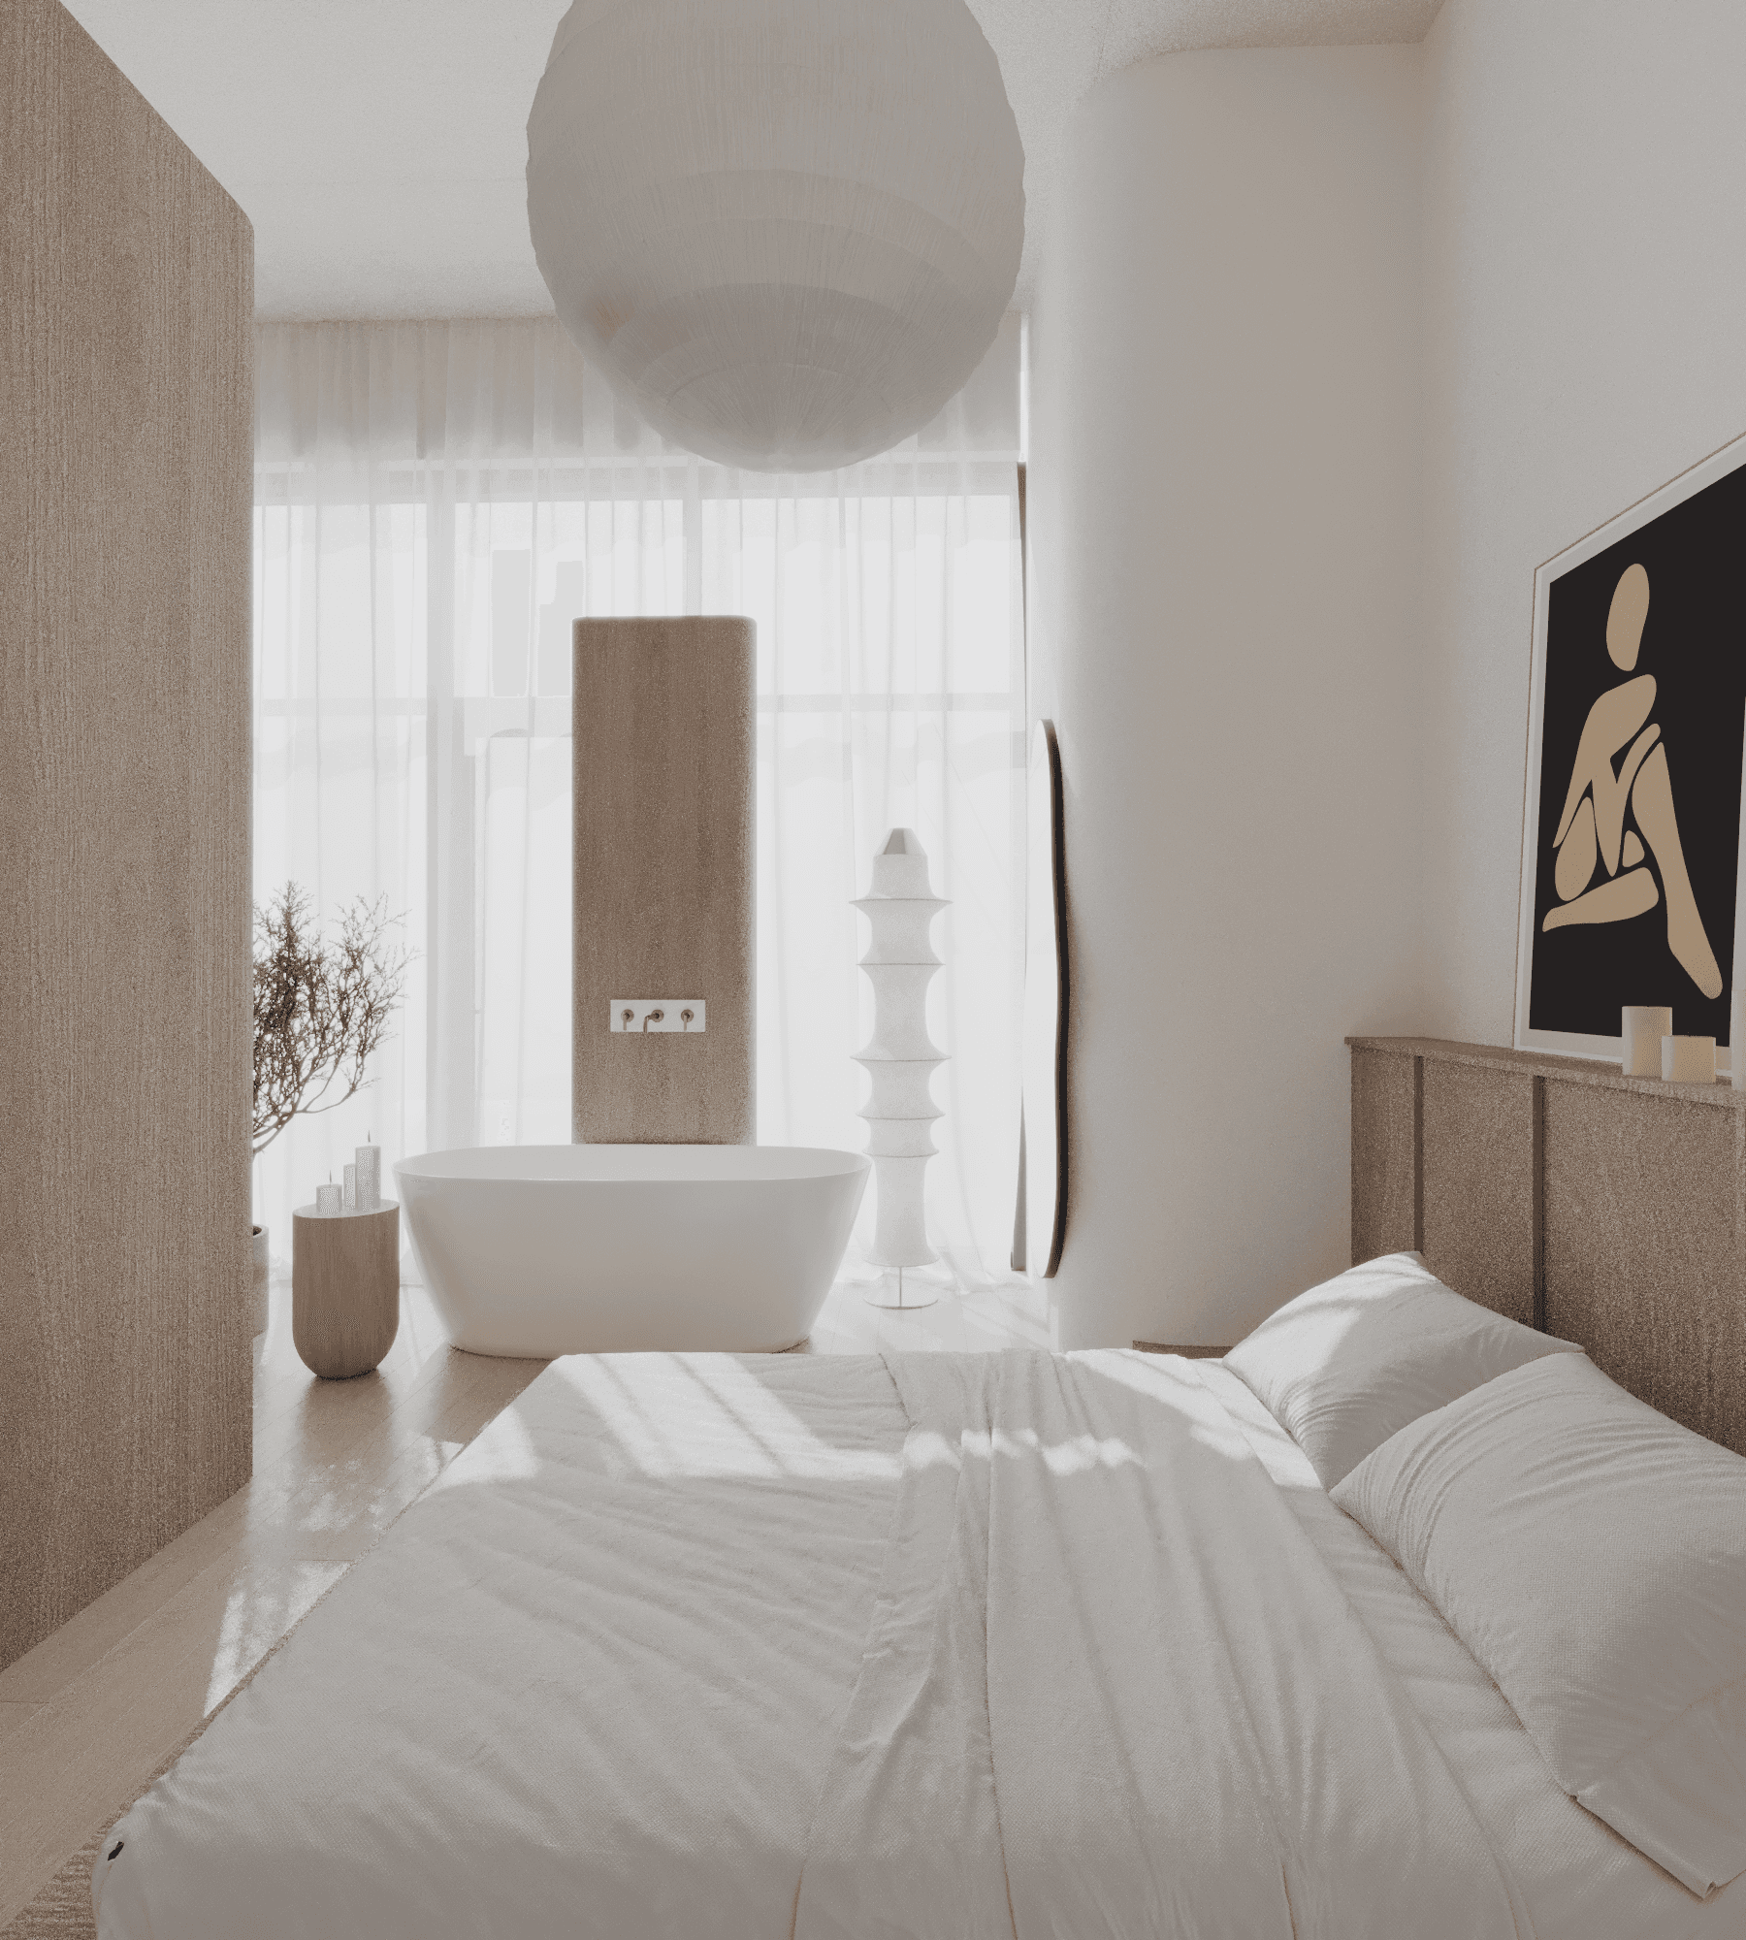
Framed by a delicate olive tree and an undulating, wavy full-length mirror, this sanctuary invites a slow, poetic rhythm to daily rituals, making the entire studio feel less like an apartment and more like a boutique, design-forward retreat.