

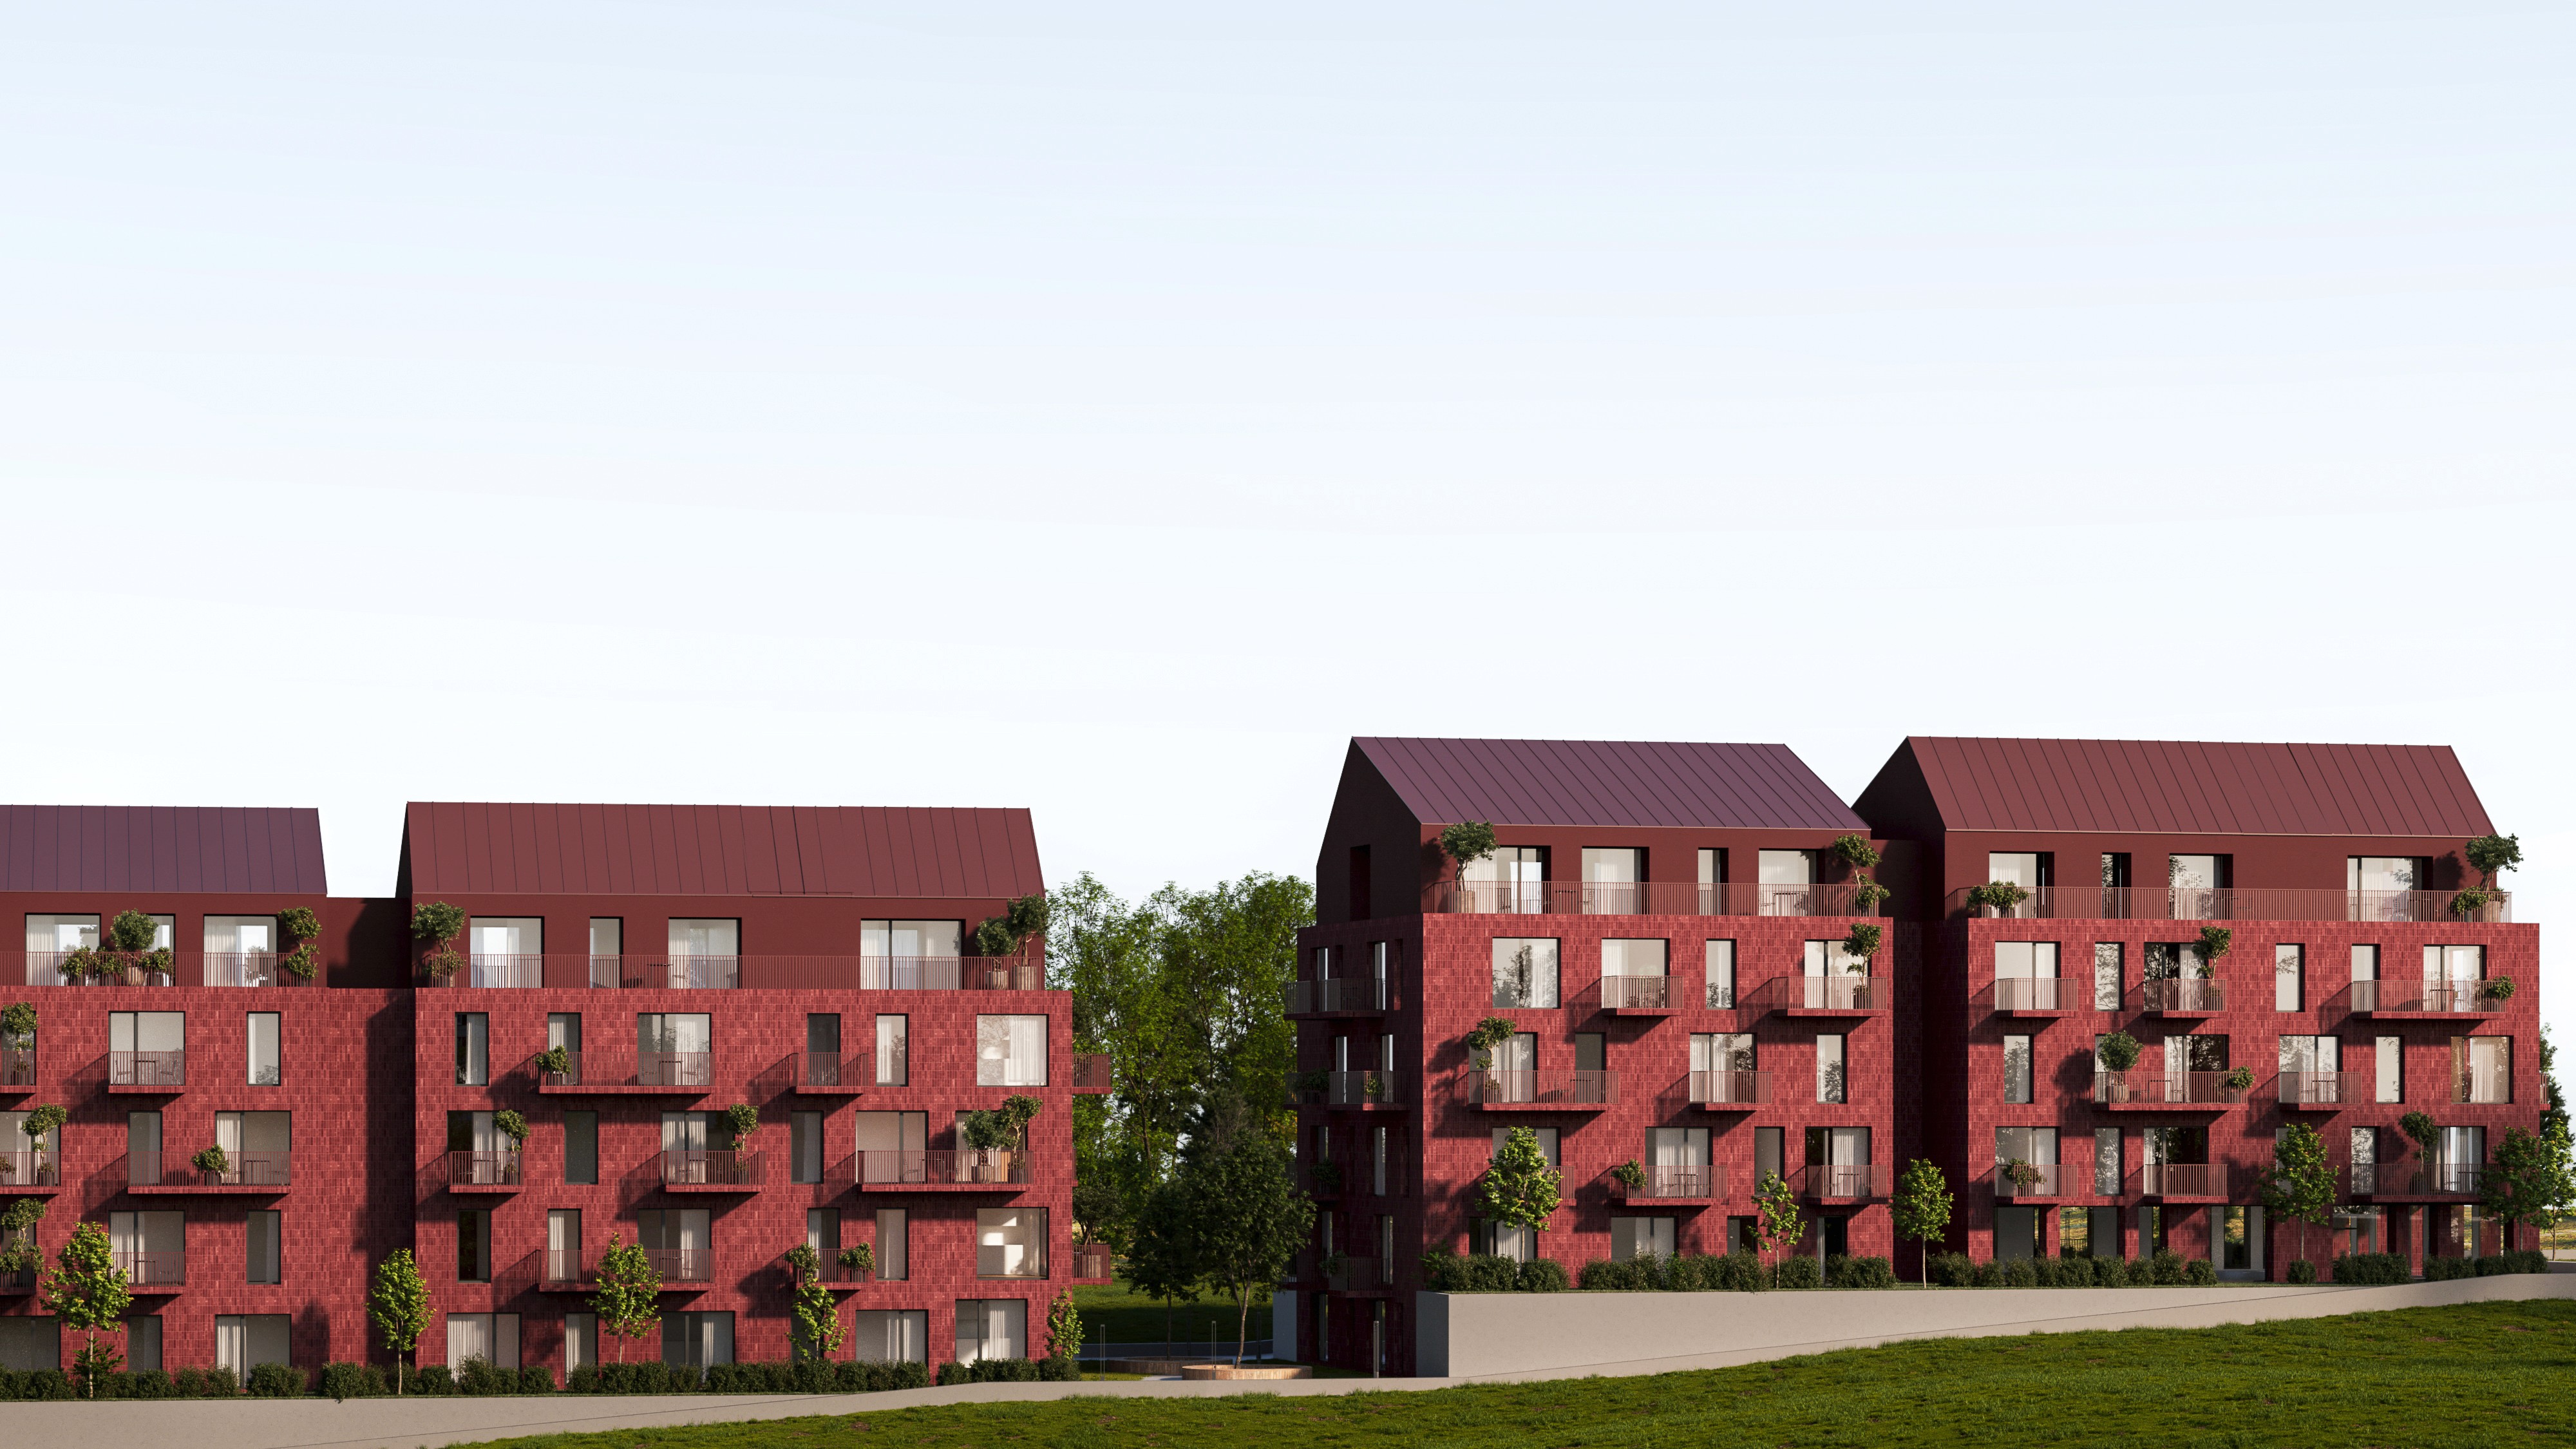


Housing Complex design in Prishtina, Kosova
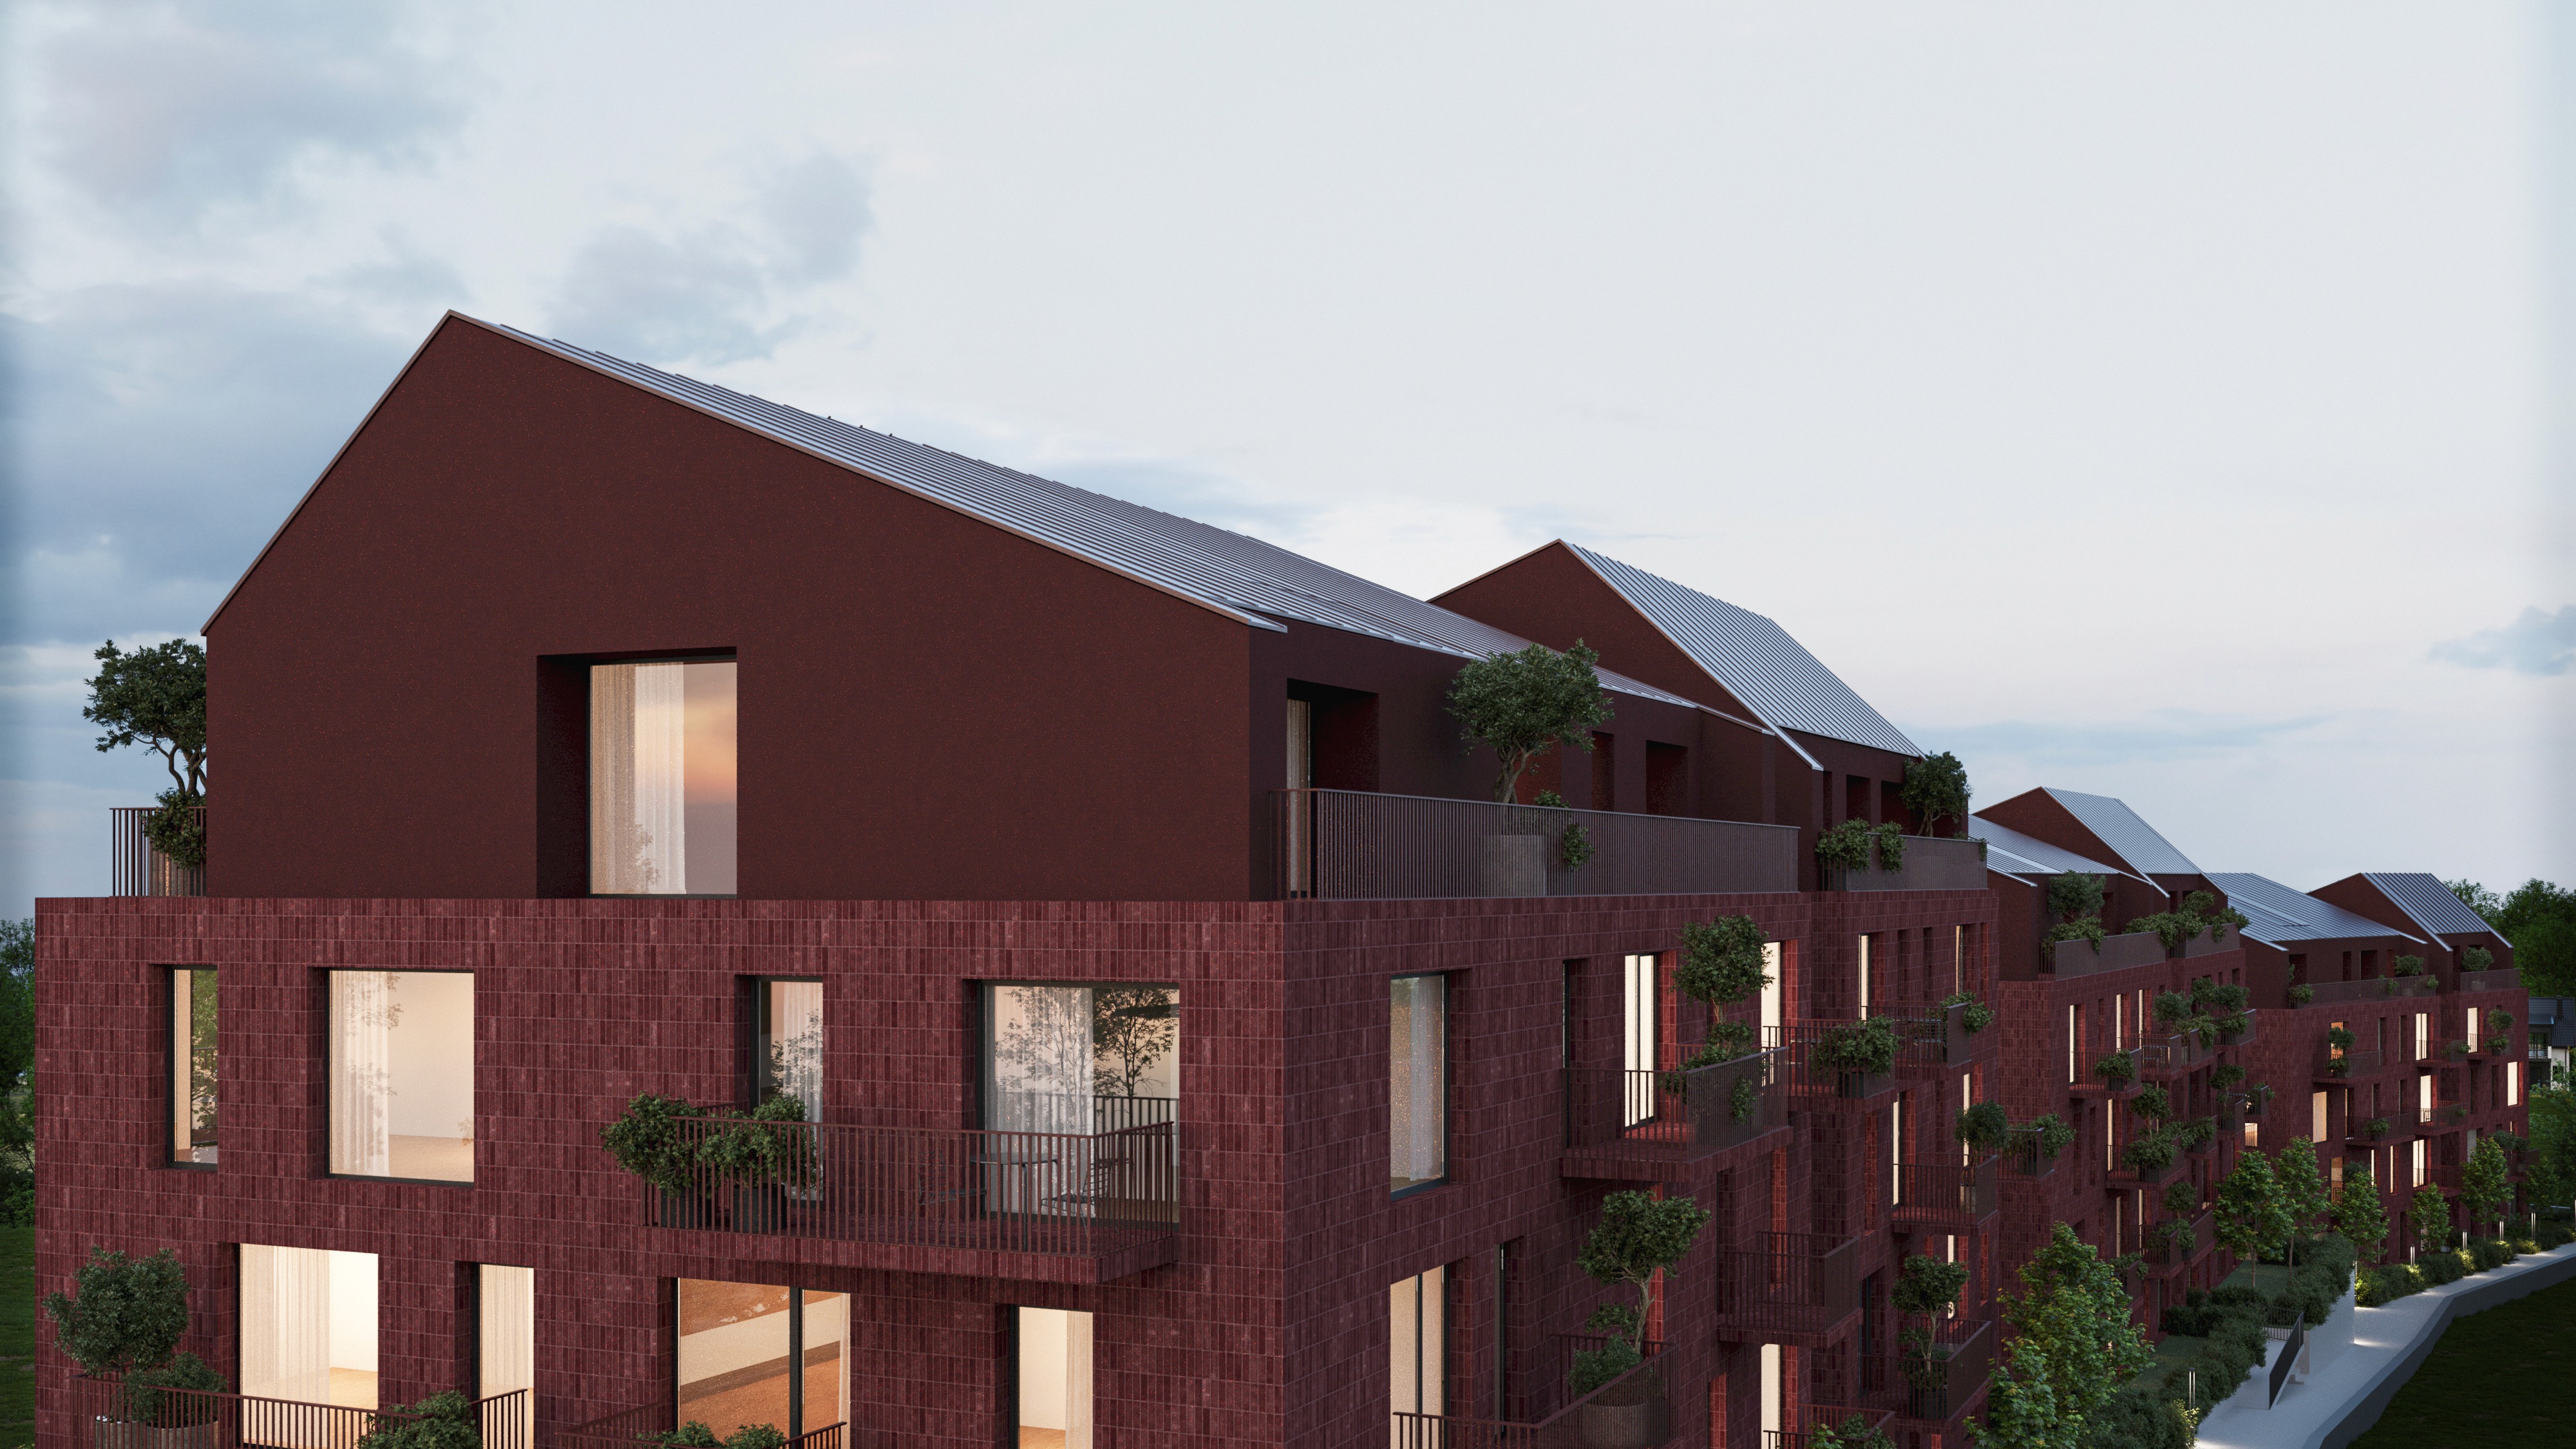
Rising from a rolling green topography, this residential enclave reinterprets the traditional roofline to create a rhythmic, undulating village silhouette.
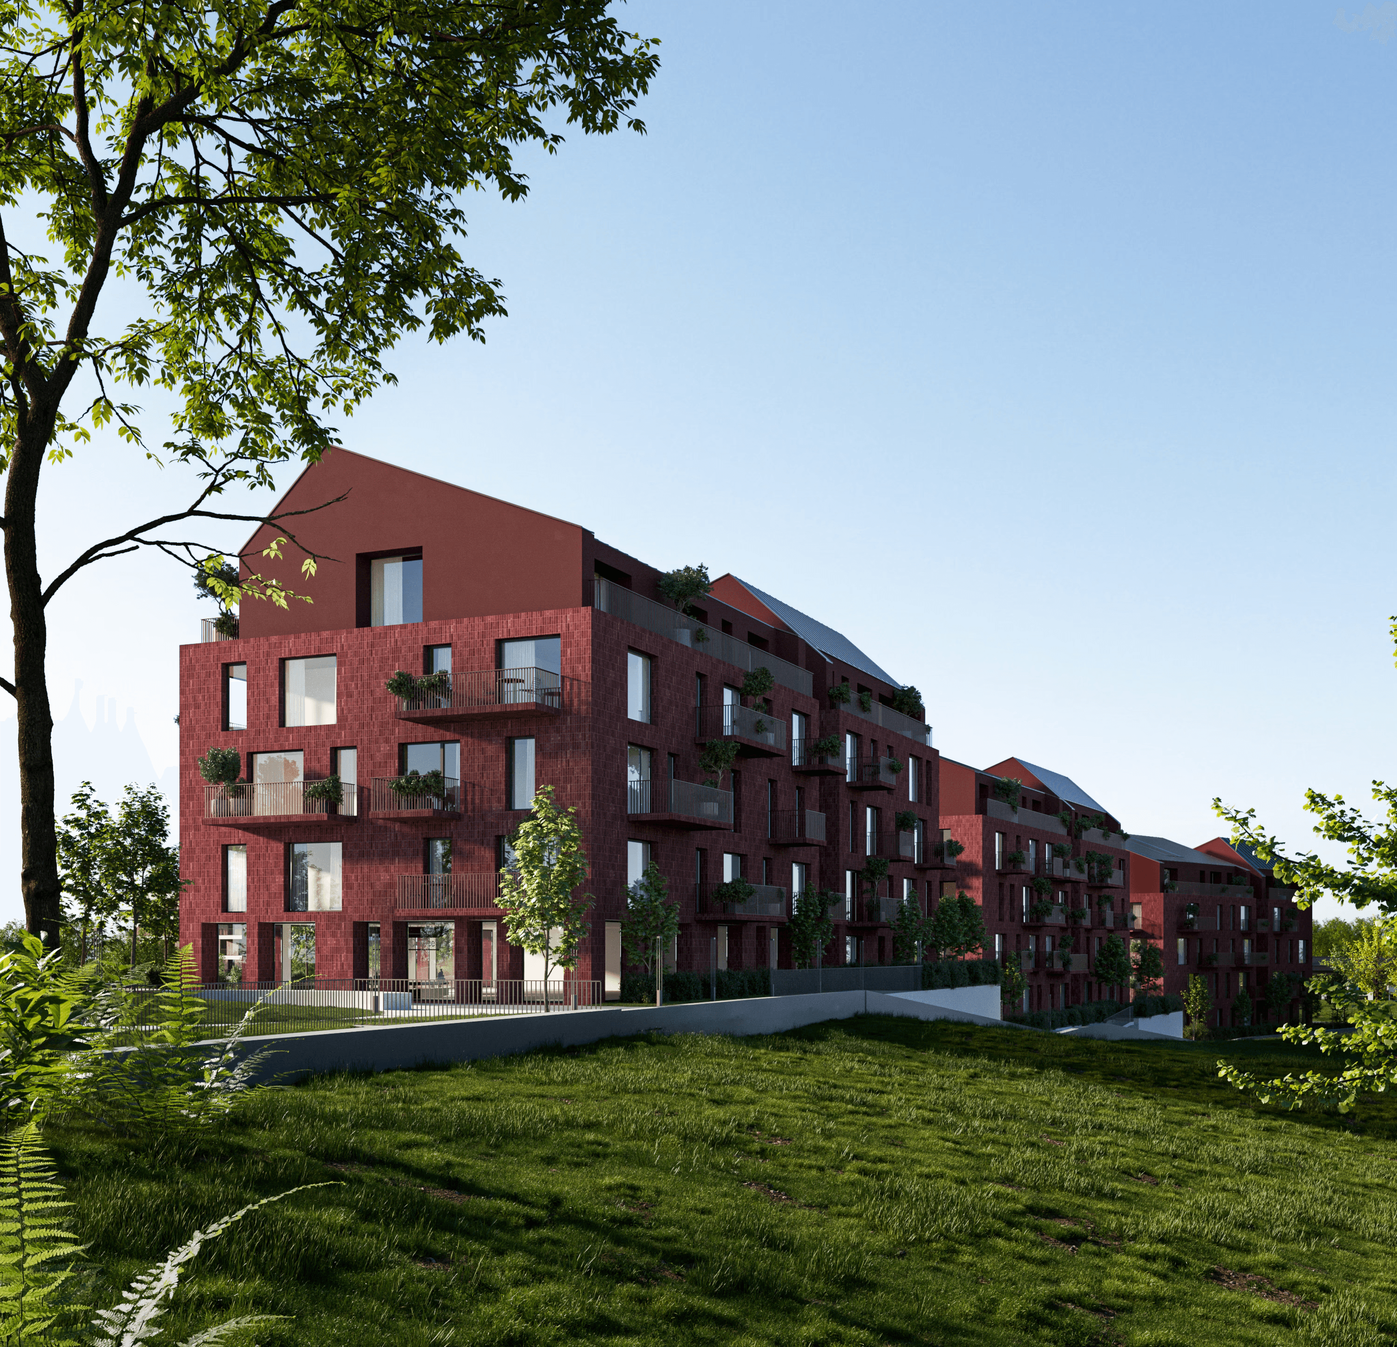
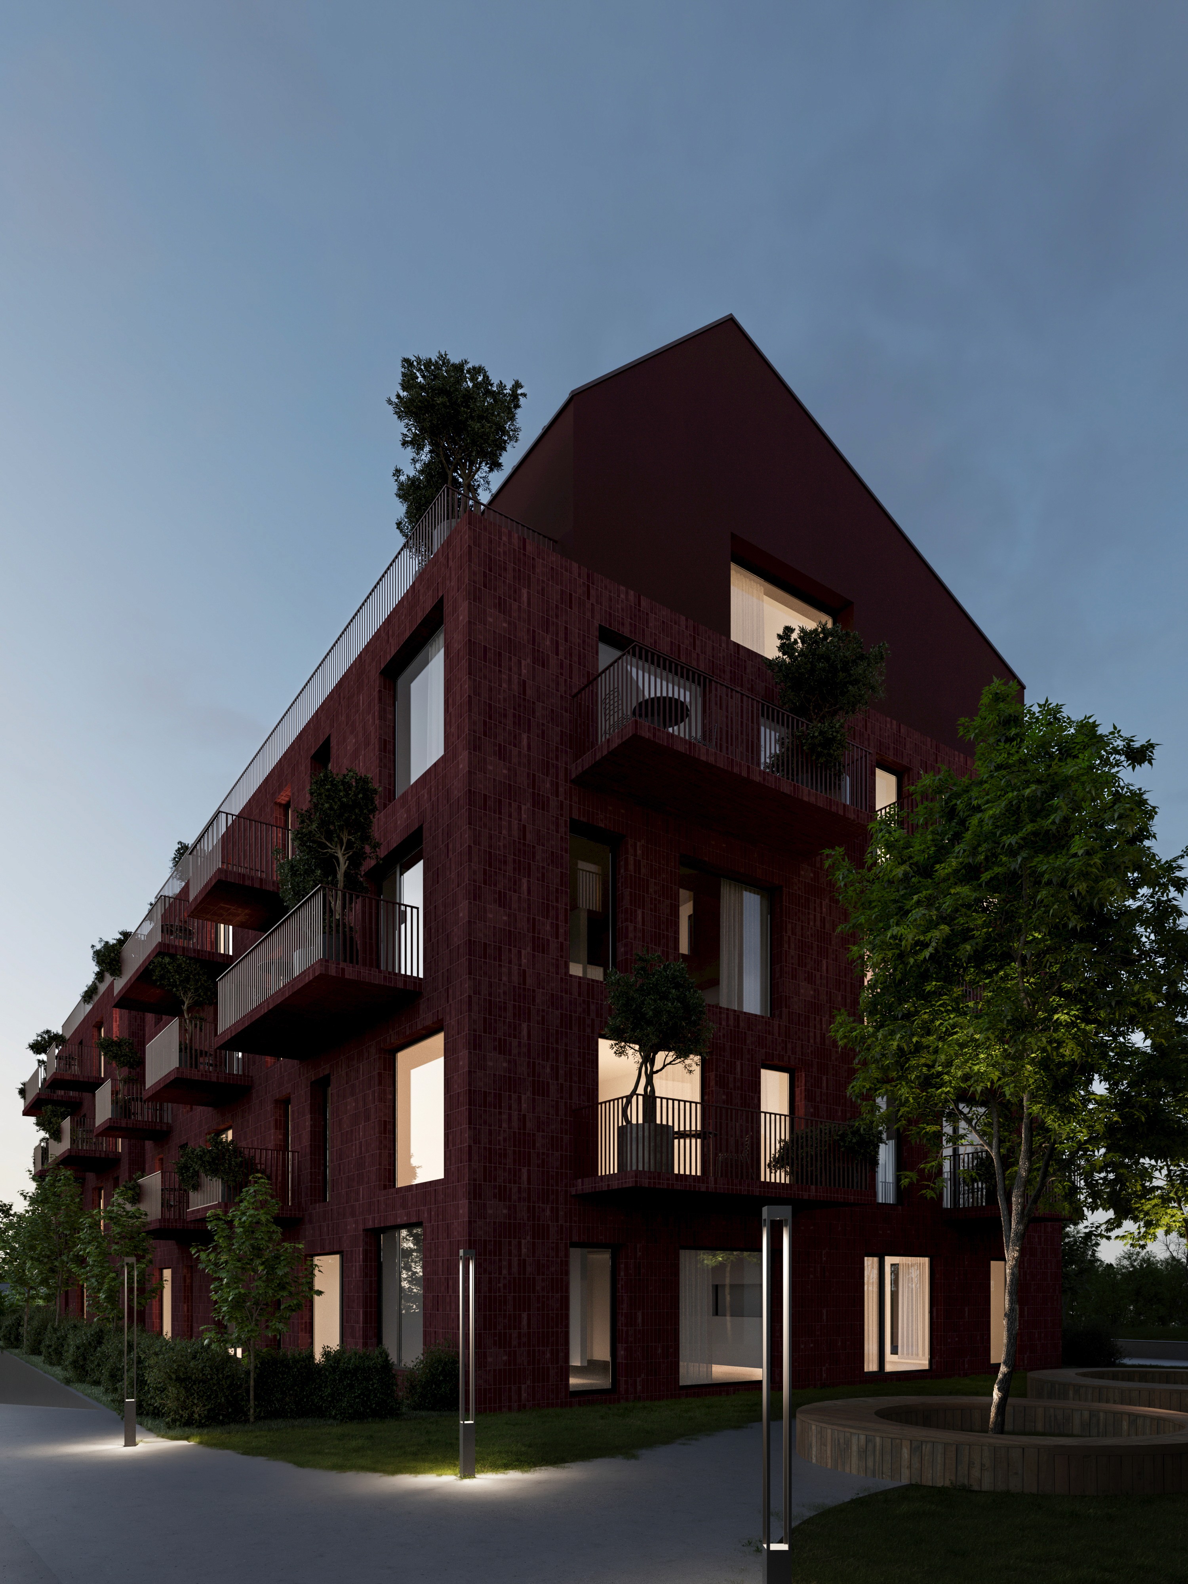
The architecture is wrapped entirely in a singular, deeply saturated crimson-brick facade, bridging the earthiness of clay with a sharp, contemporary geometric precision. Rather than imposing itself on the landscape, the complex cascades down the hillside, offering a masterclass in collective housing that feels deeply integrated into its natural surroundings.
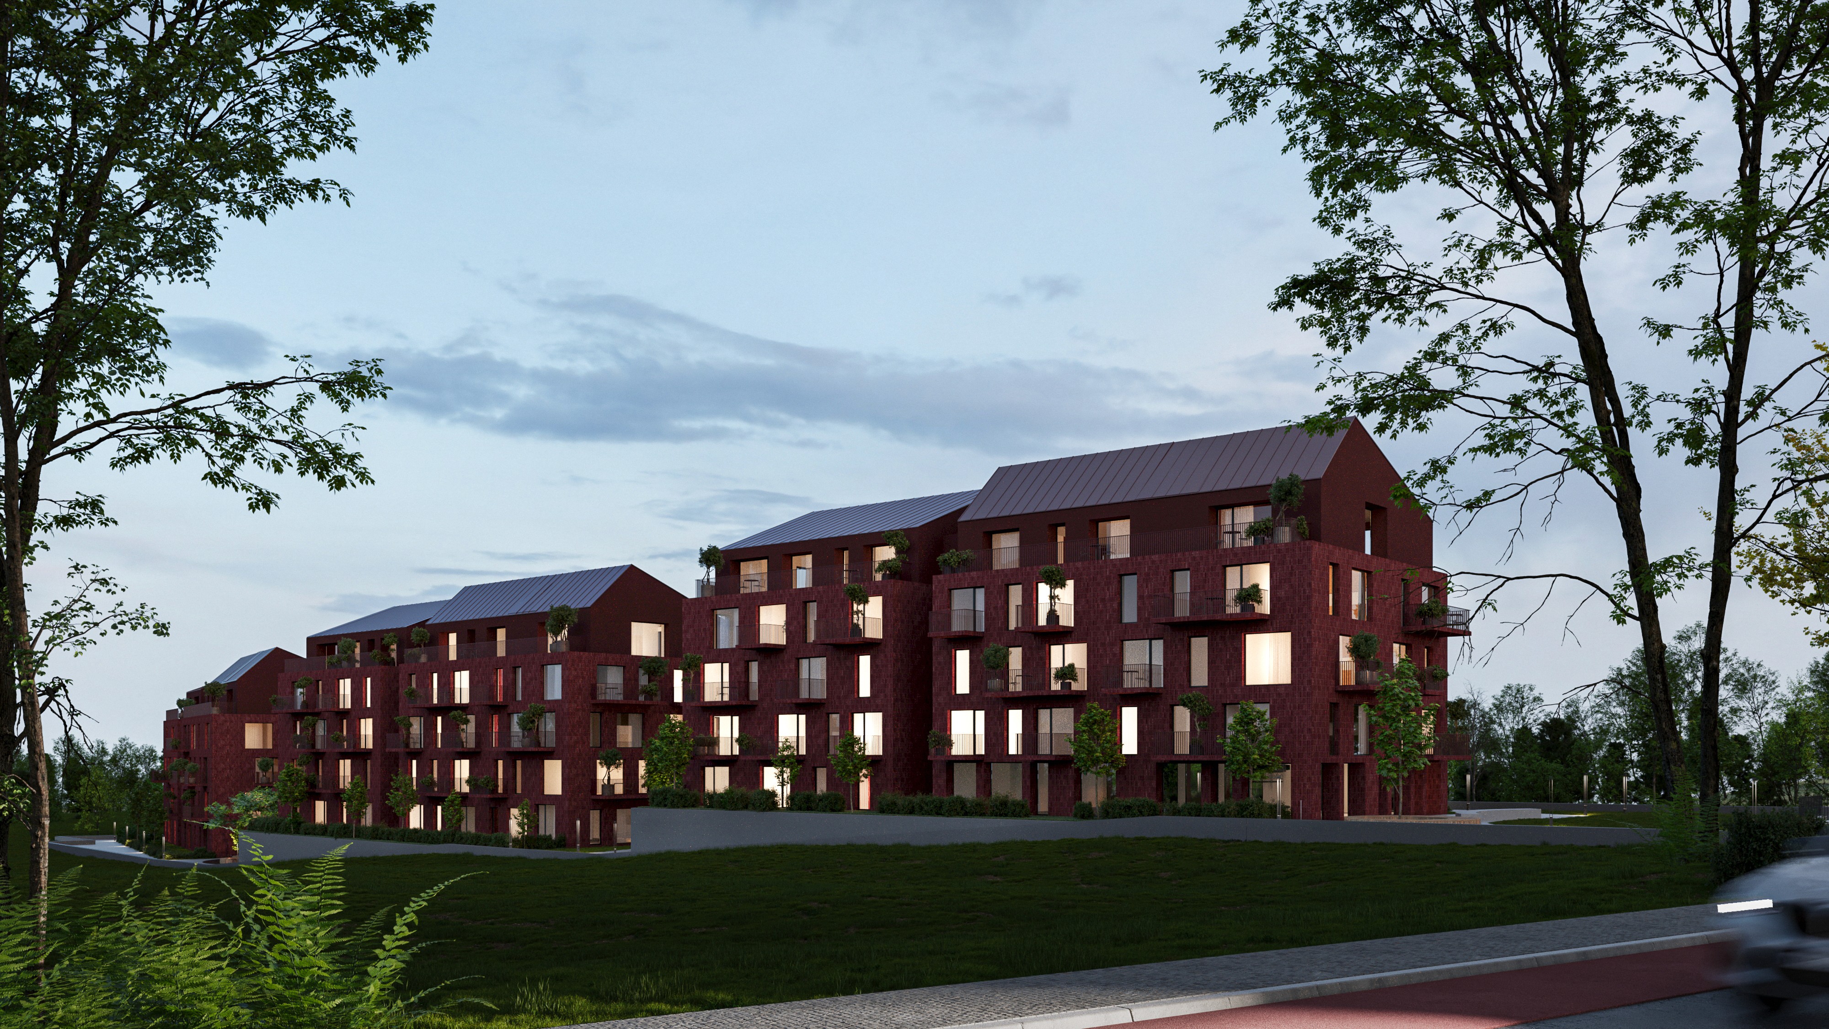
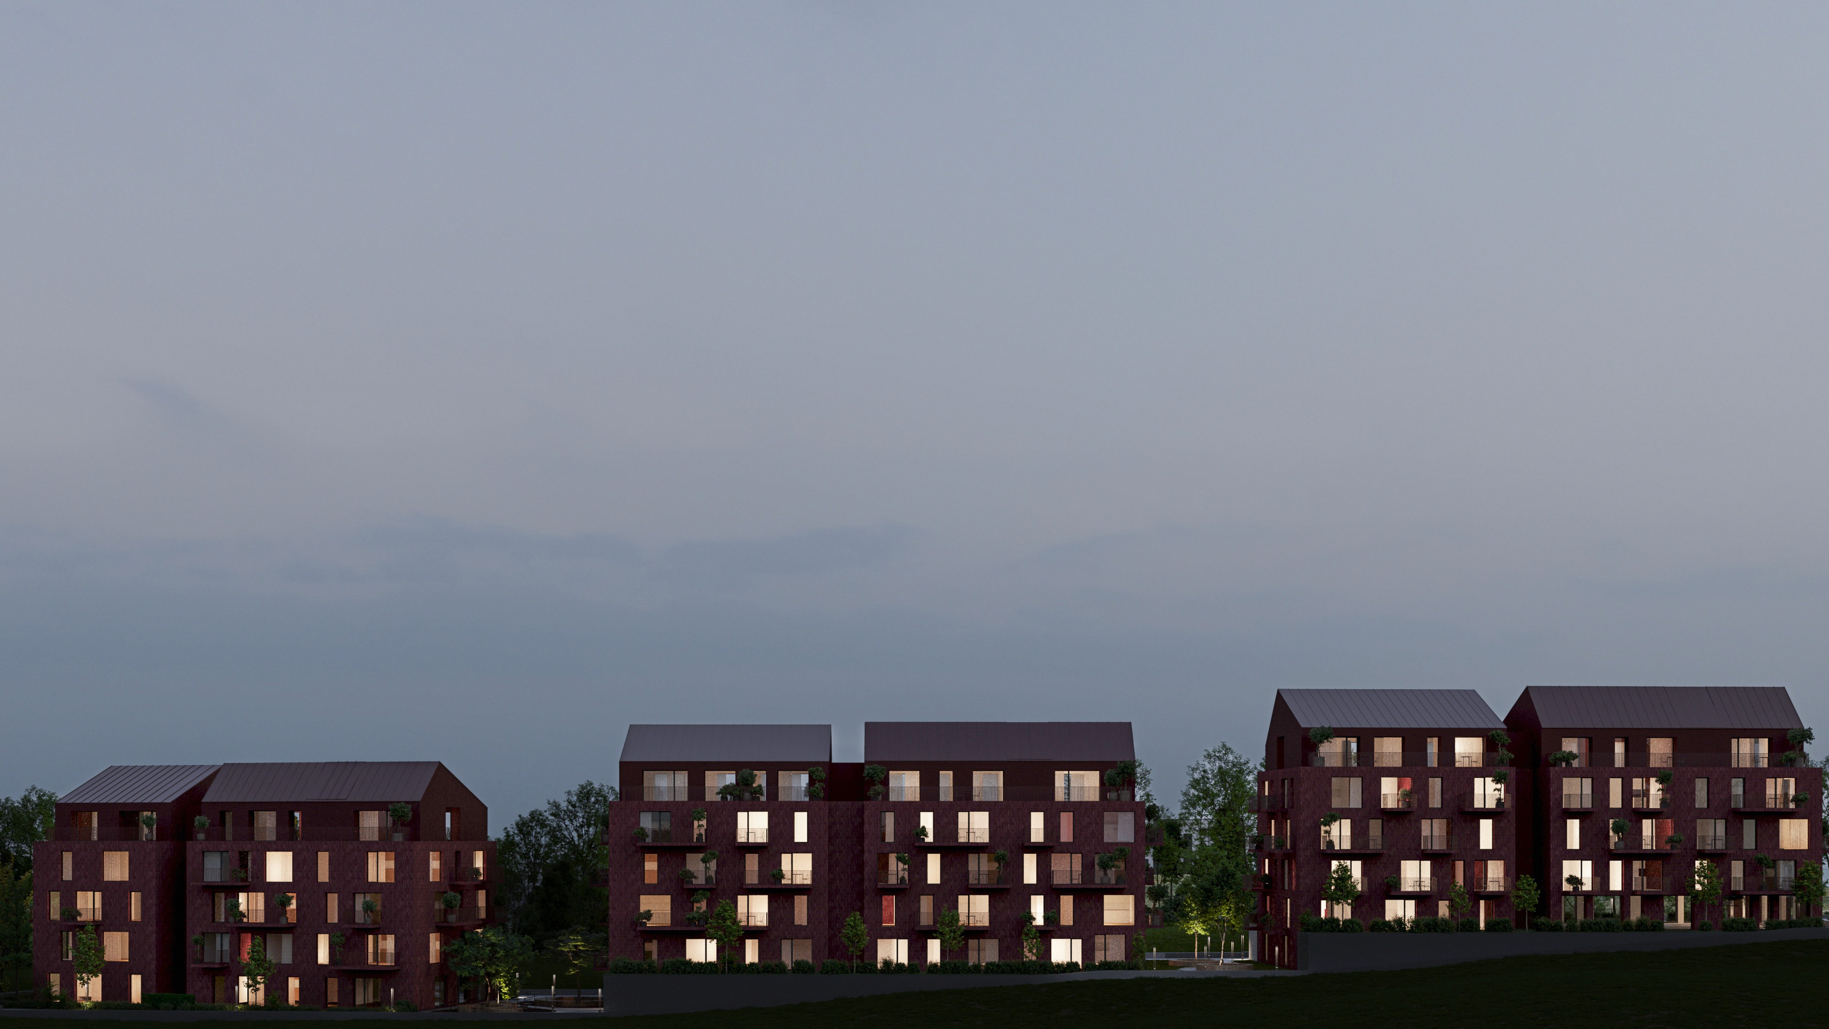
The gabled roofs, finished in a matching deep burgundy, echo the pitched geometry of classic residential architecture but are stripped of ornamentation to maintain a crisp, clean-lined profile.
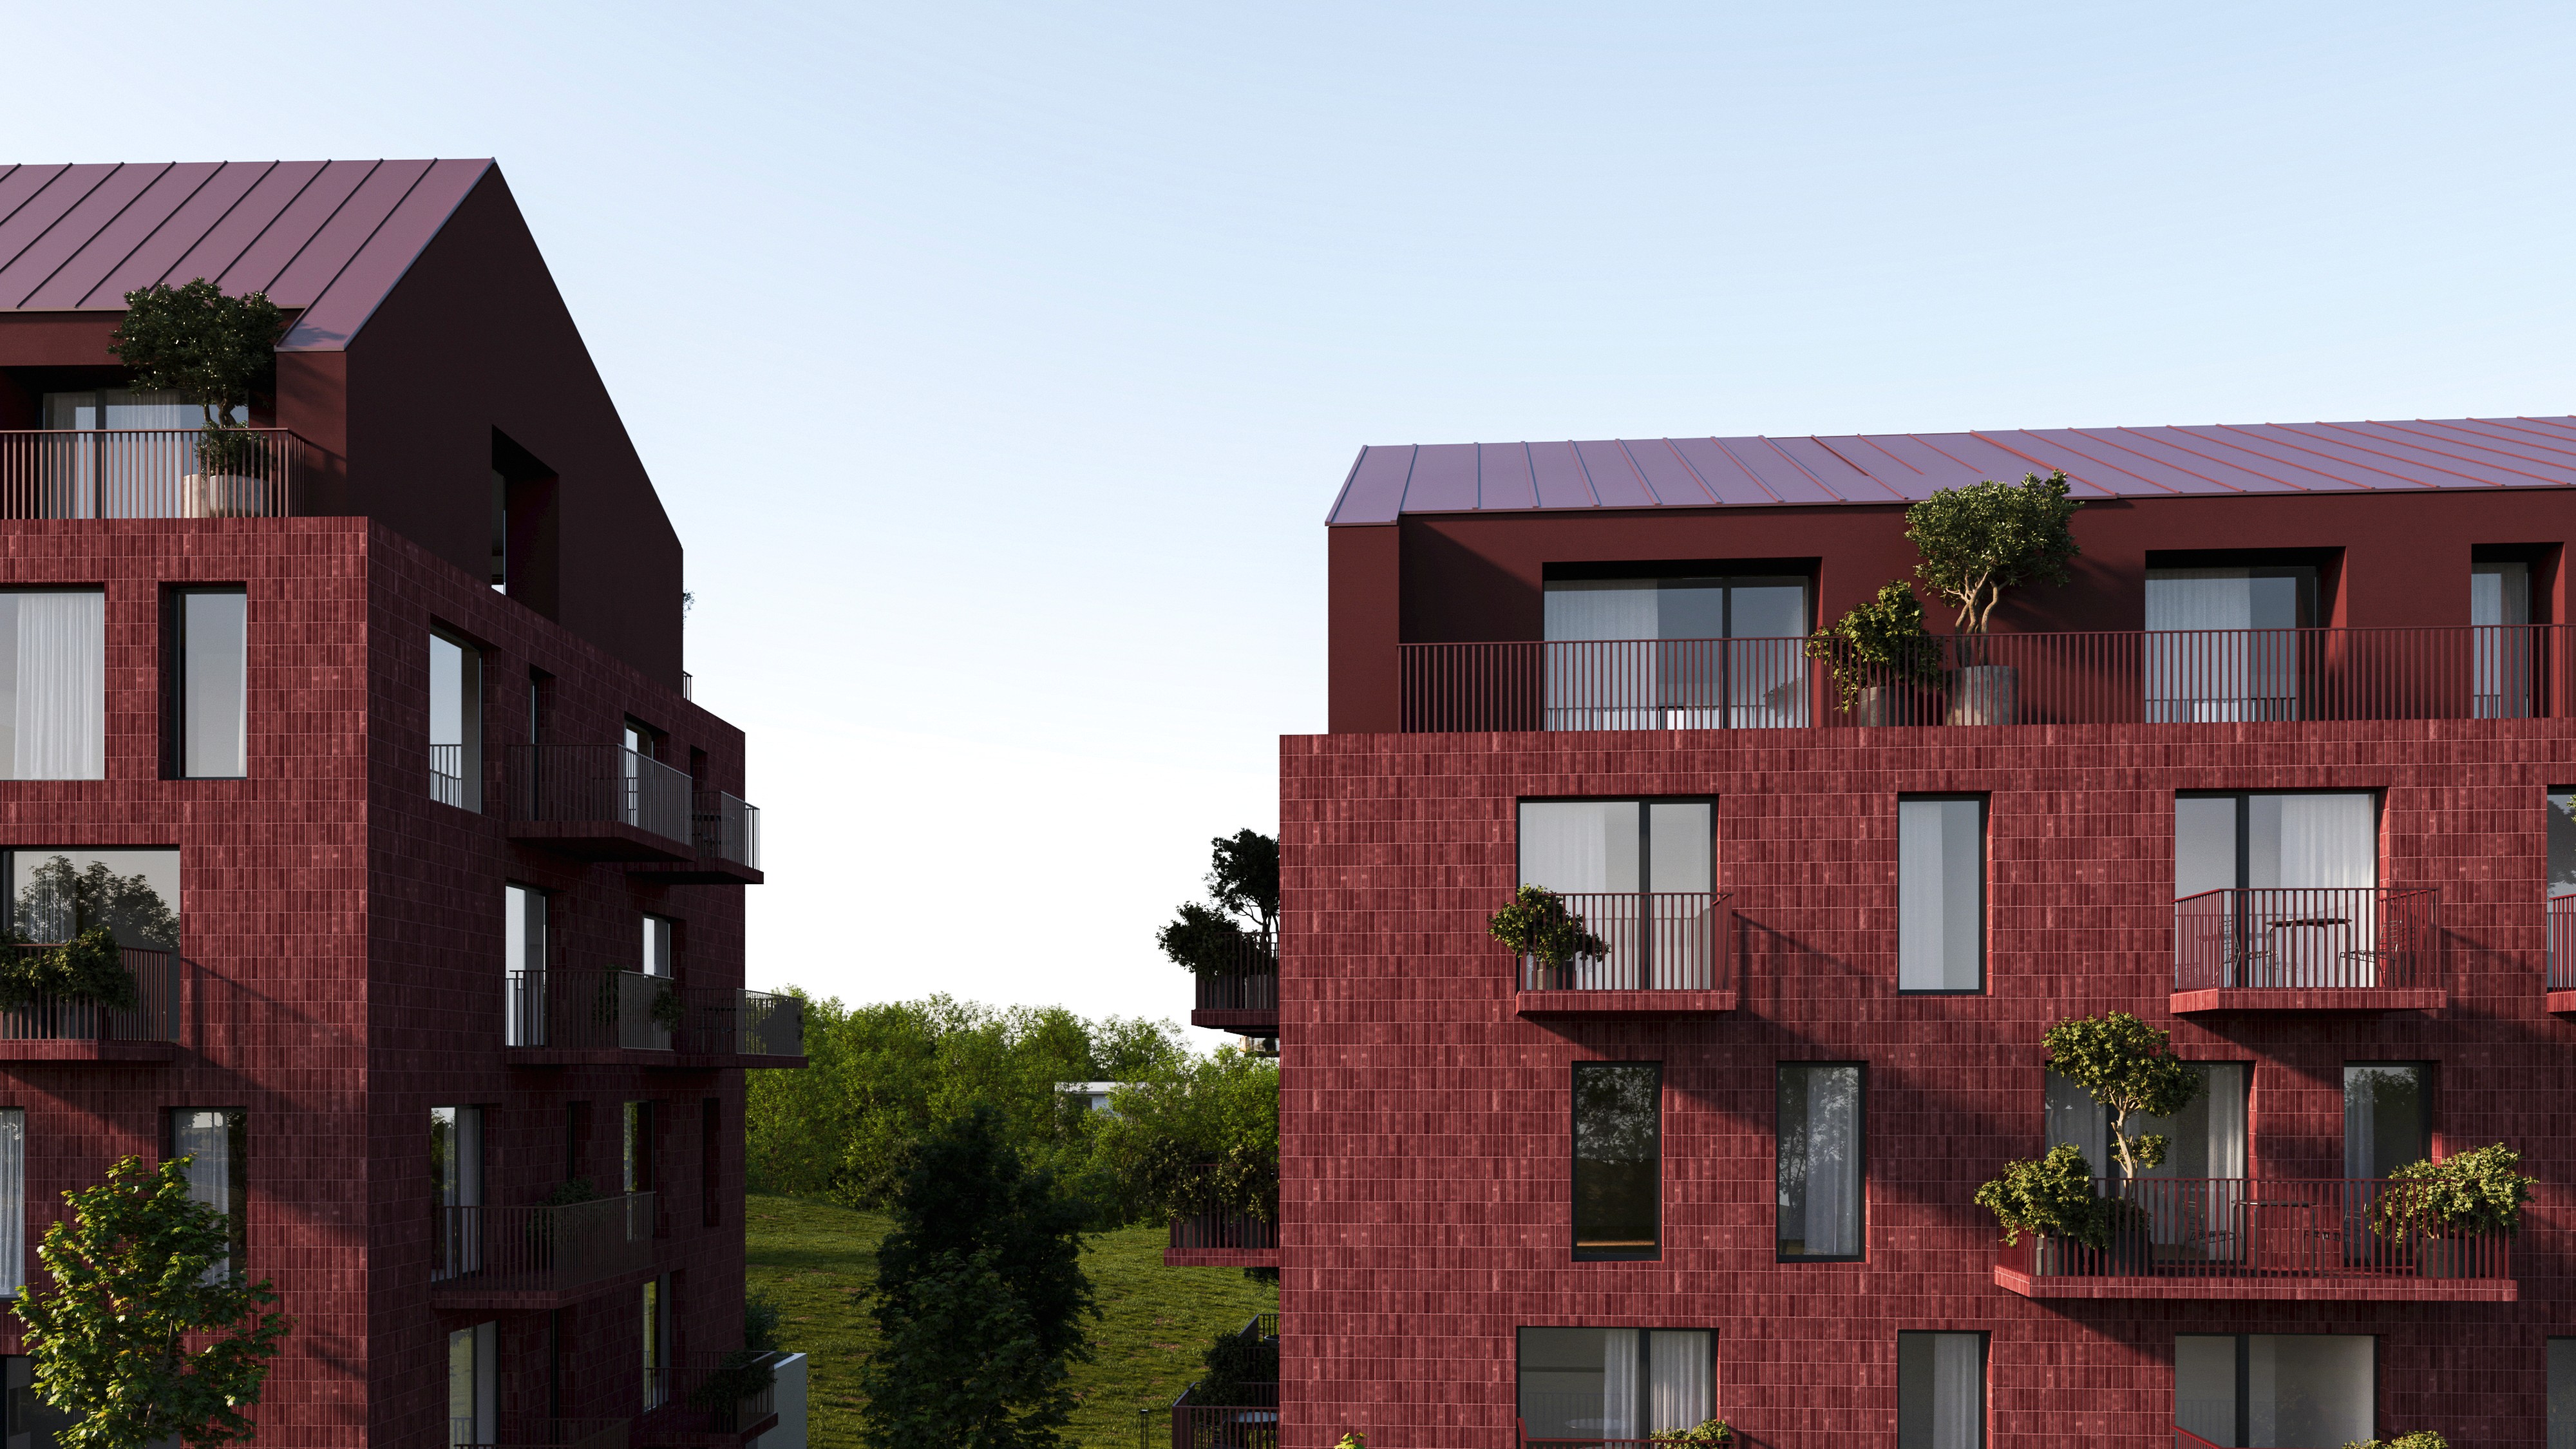
The facades are animated by a playful yet deliberate pattern of large square windows and cantilevered balconies. These balconies step out from the red walls like floating shelves, adorned with integrated greenery that introduces a living, shifting texture to the architecture.
By day, the deep window openings catch dramatic shadows; by dusk, they turn into glowing lanterns that reveal the warm, inviting life within.

The Shared Hearth
At the base of these residential volumes lies a vibrant, pedestrian-first courtyard. Serving as the social heart of the community, this plaza features sculpted, circular wooden seating rings wrapped around mature shade trees, drawing neighbors together naturally.
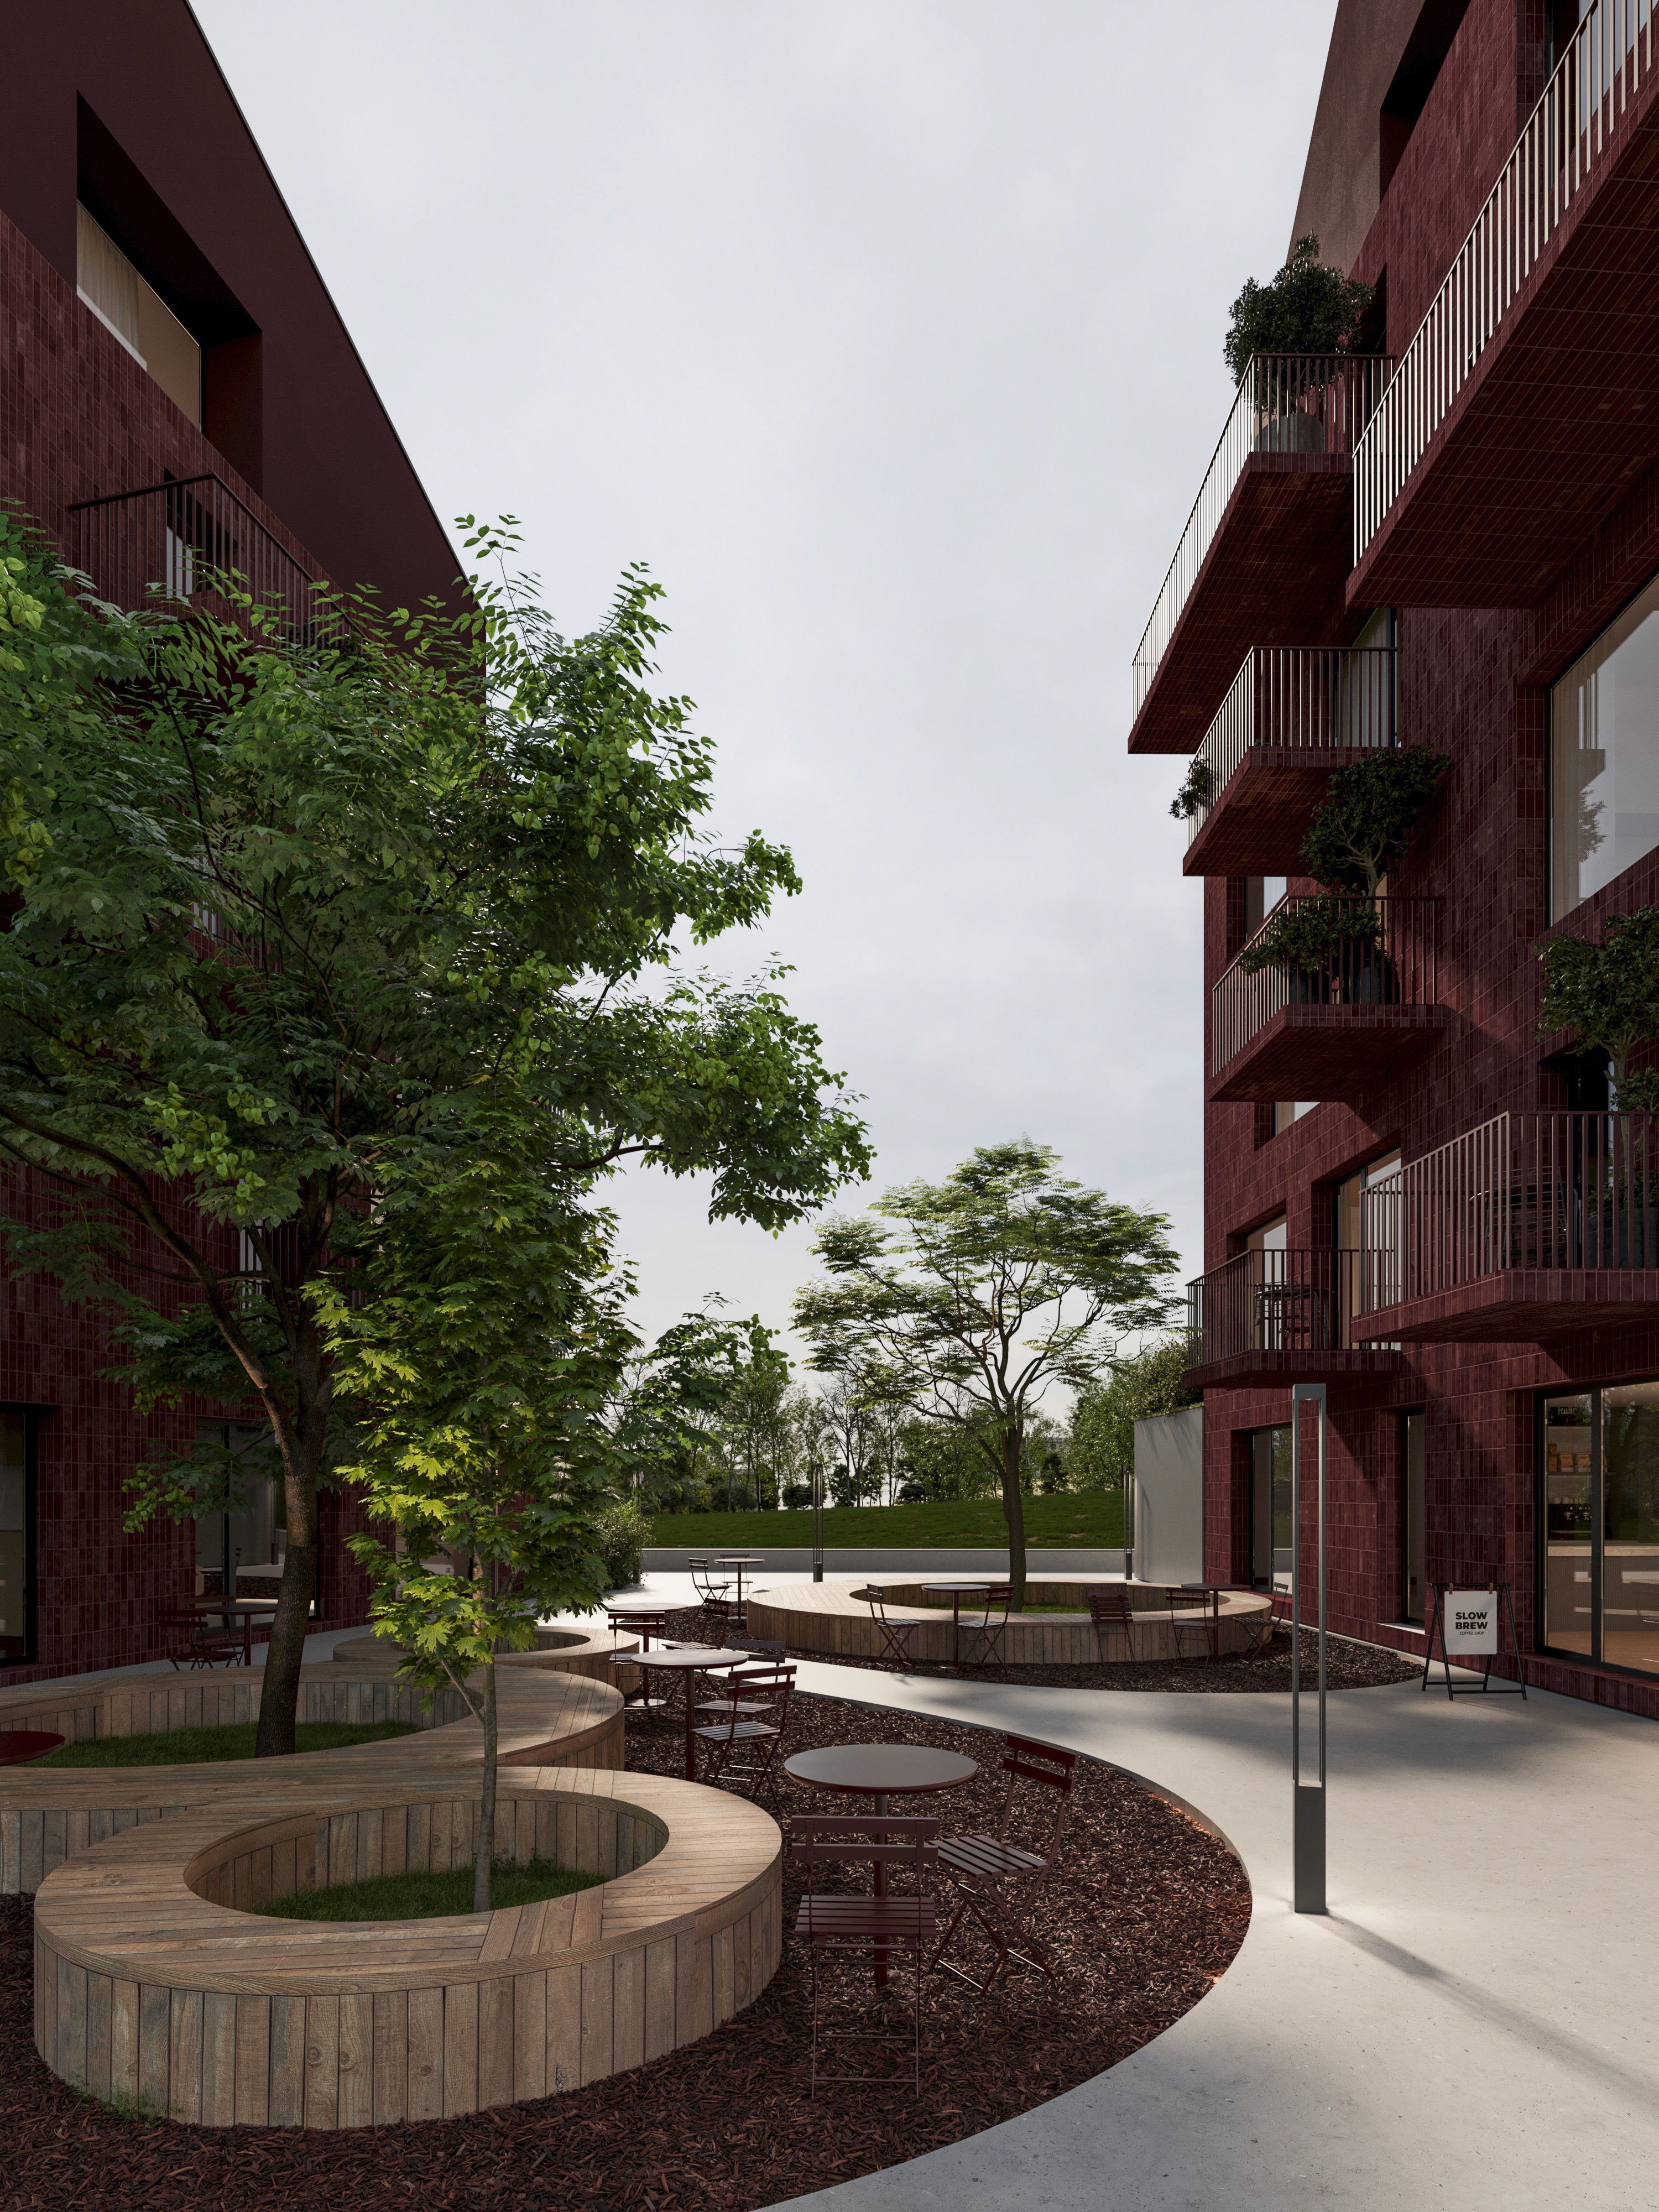
With ground-floor spaces designed for quiet morning cafes and evening strolls, the courtyard transitions effortlessly from a private sanctuary to an open, welcoming public realm—proving that modern density can still foster a genuine sense of belonging.